
The Language of Home
At Tulane University, Fogelman and Bayou Halls reimagine student housing through the rituals of New Orleans living.
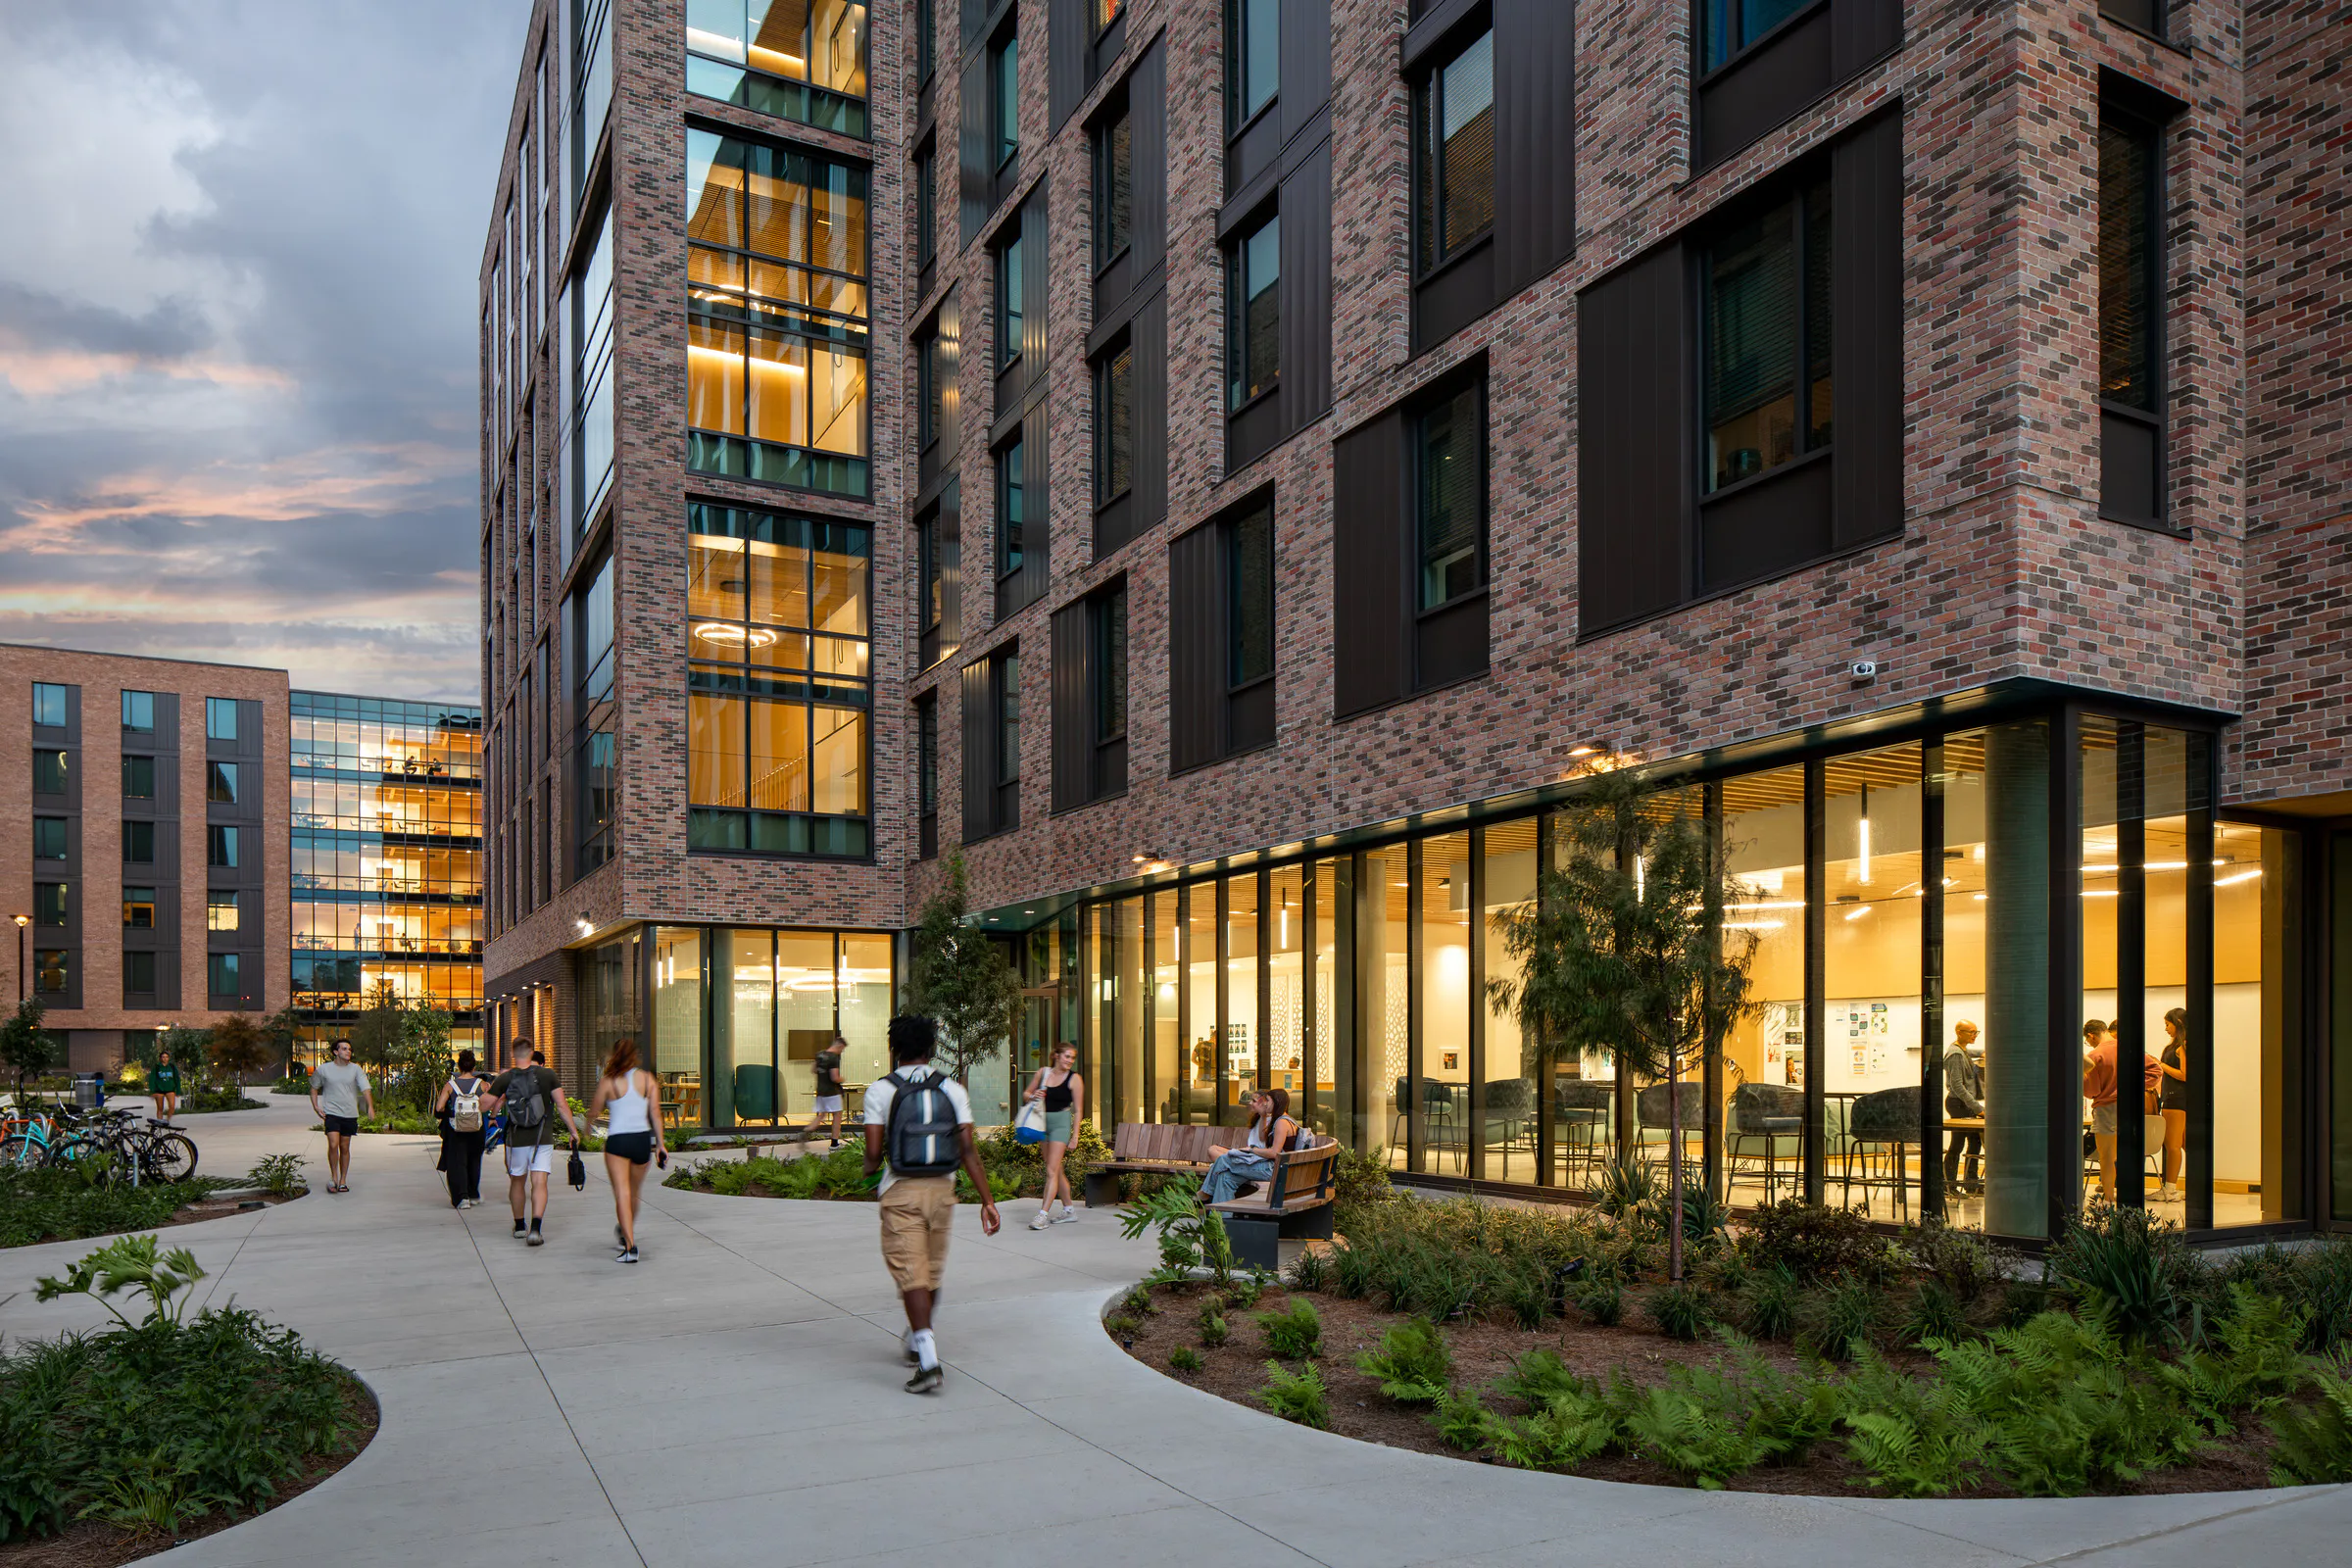
Fogelman and Bayou Halls are not your typical dormitories. From the start, the Bruff Quad residences were conceived as a collection of student houses shaped by welcome, gathering, rest, and belonging. Home has a vocabulary all its own, and we drew on that vernacular to name each space.
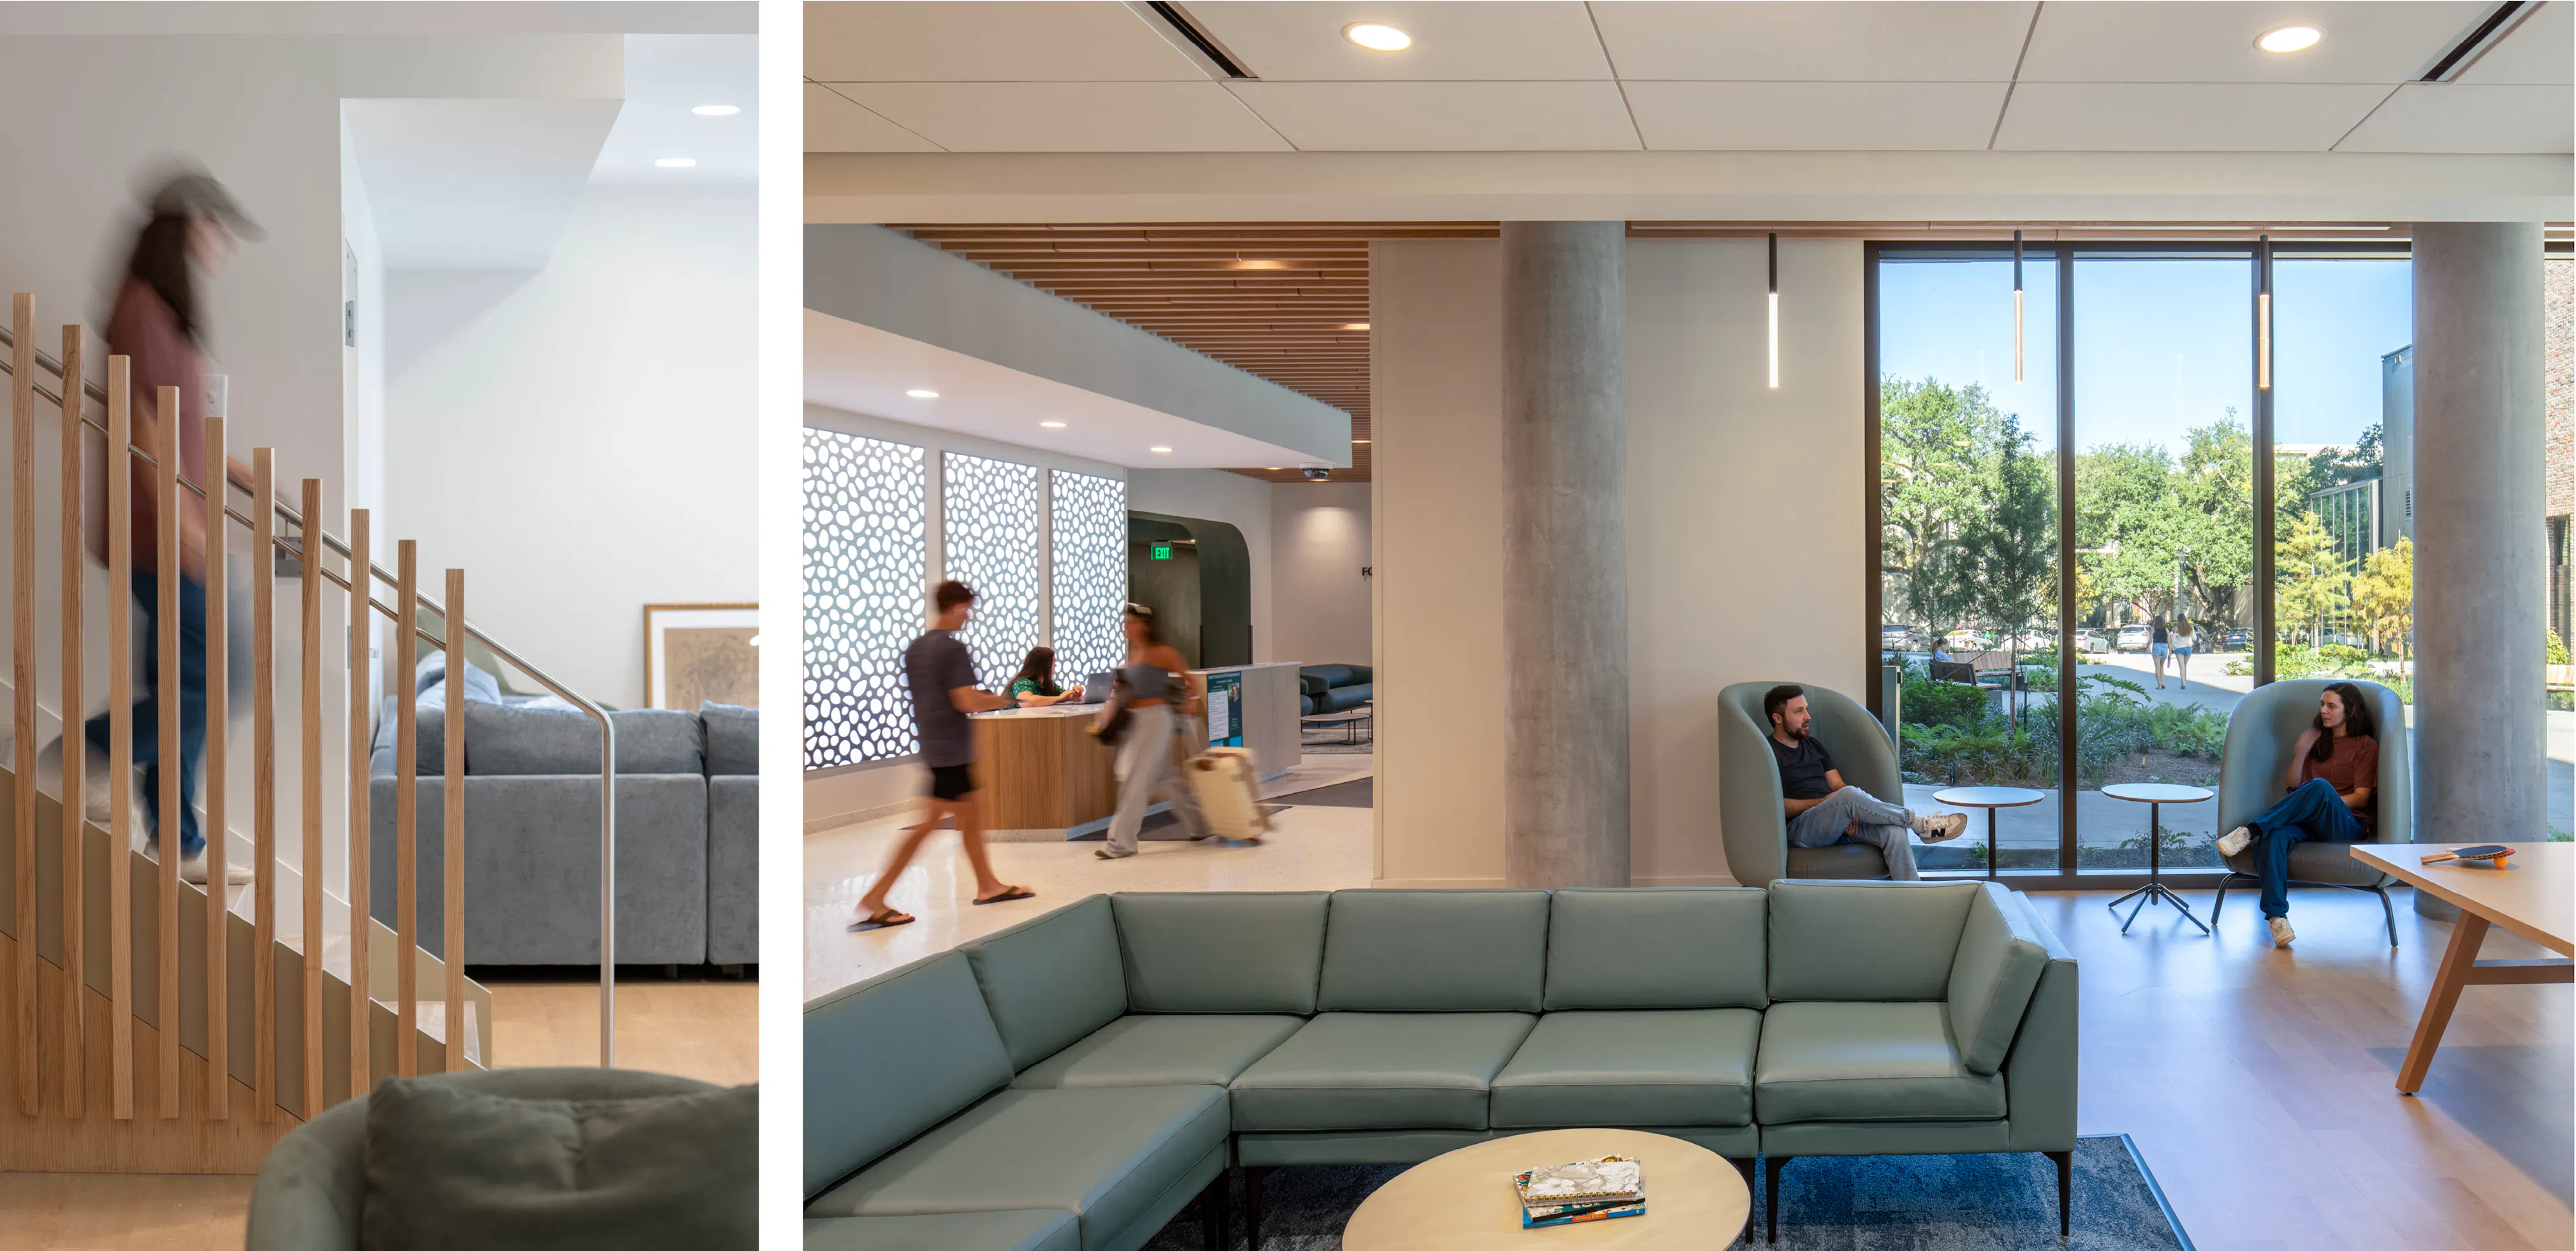
The lobby became the foyer. The conference room, the dining room. The front door, the porch. The corridor, the street. The quieter study zones, the backyard. Renaming each space recast institutional housing through the domestic traditions of New Orleans.

Together, the two halls anchor The Village Phase II, part of Tulane University's most ambitious capital project to date. The phase increases on-campus housing capacity by 150 percent and embeds more than 300 students, along with a faculty-in-residence, within the historic uptown campus.

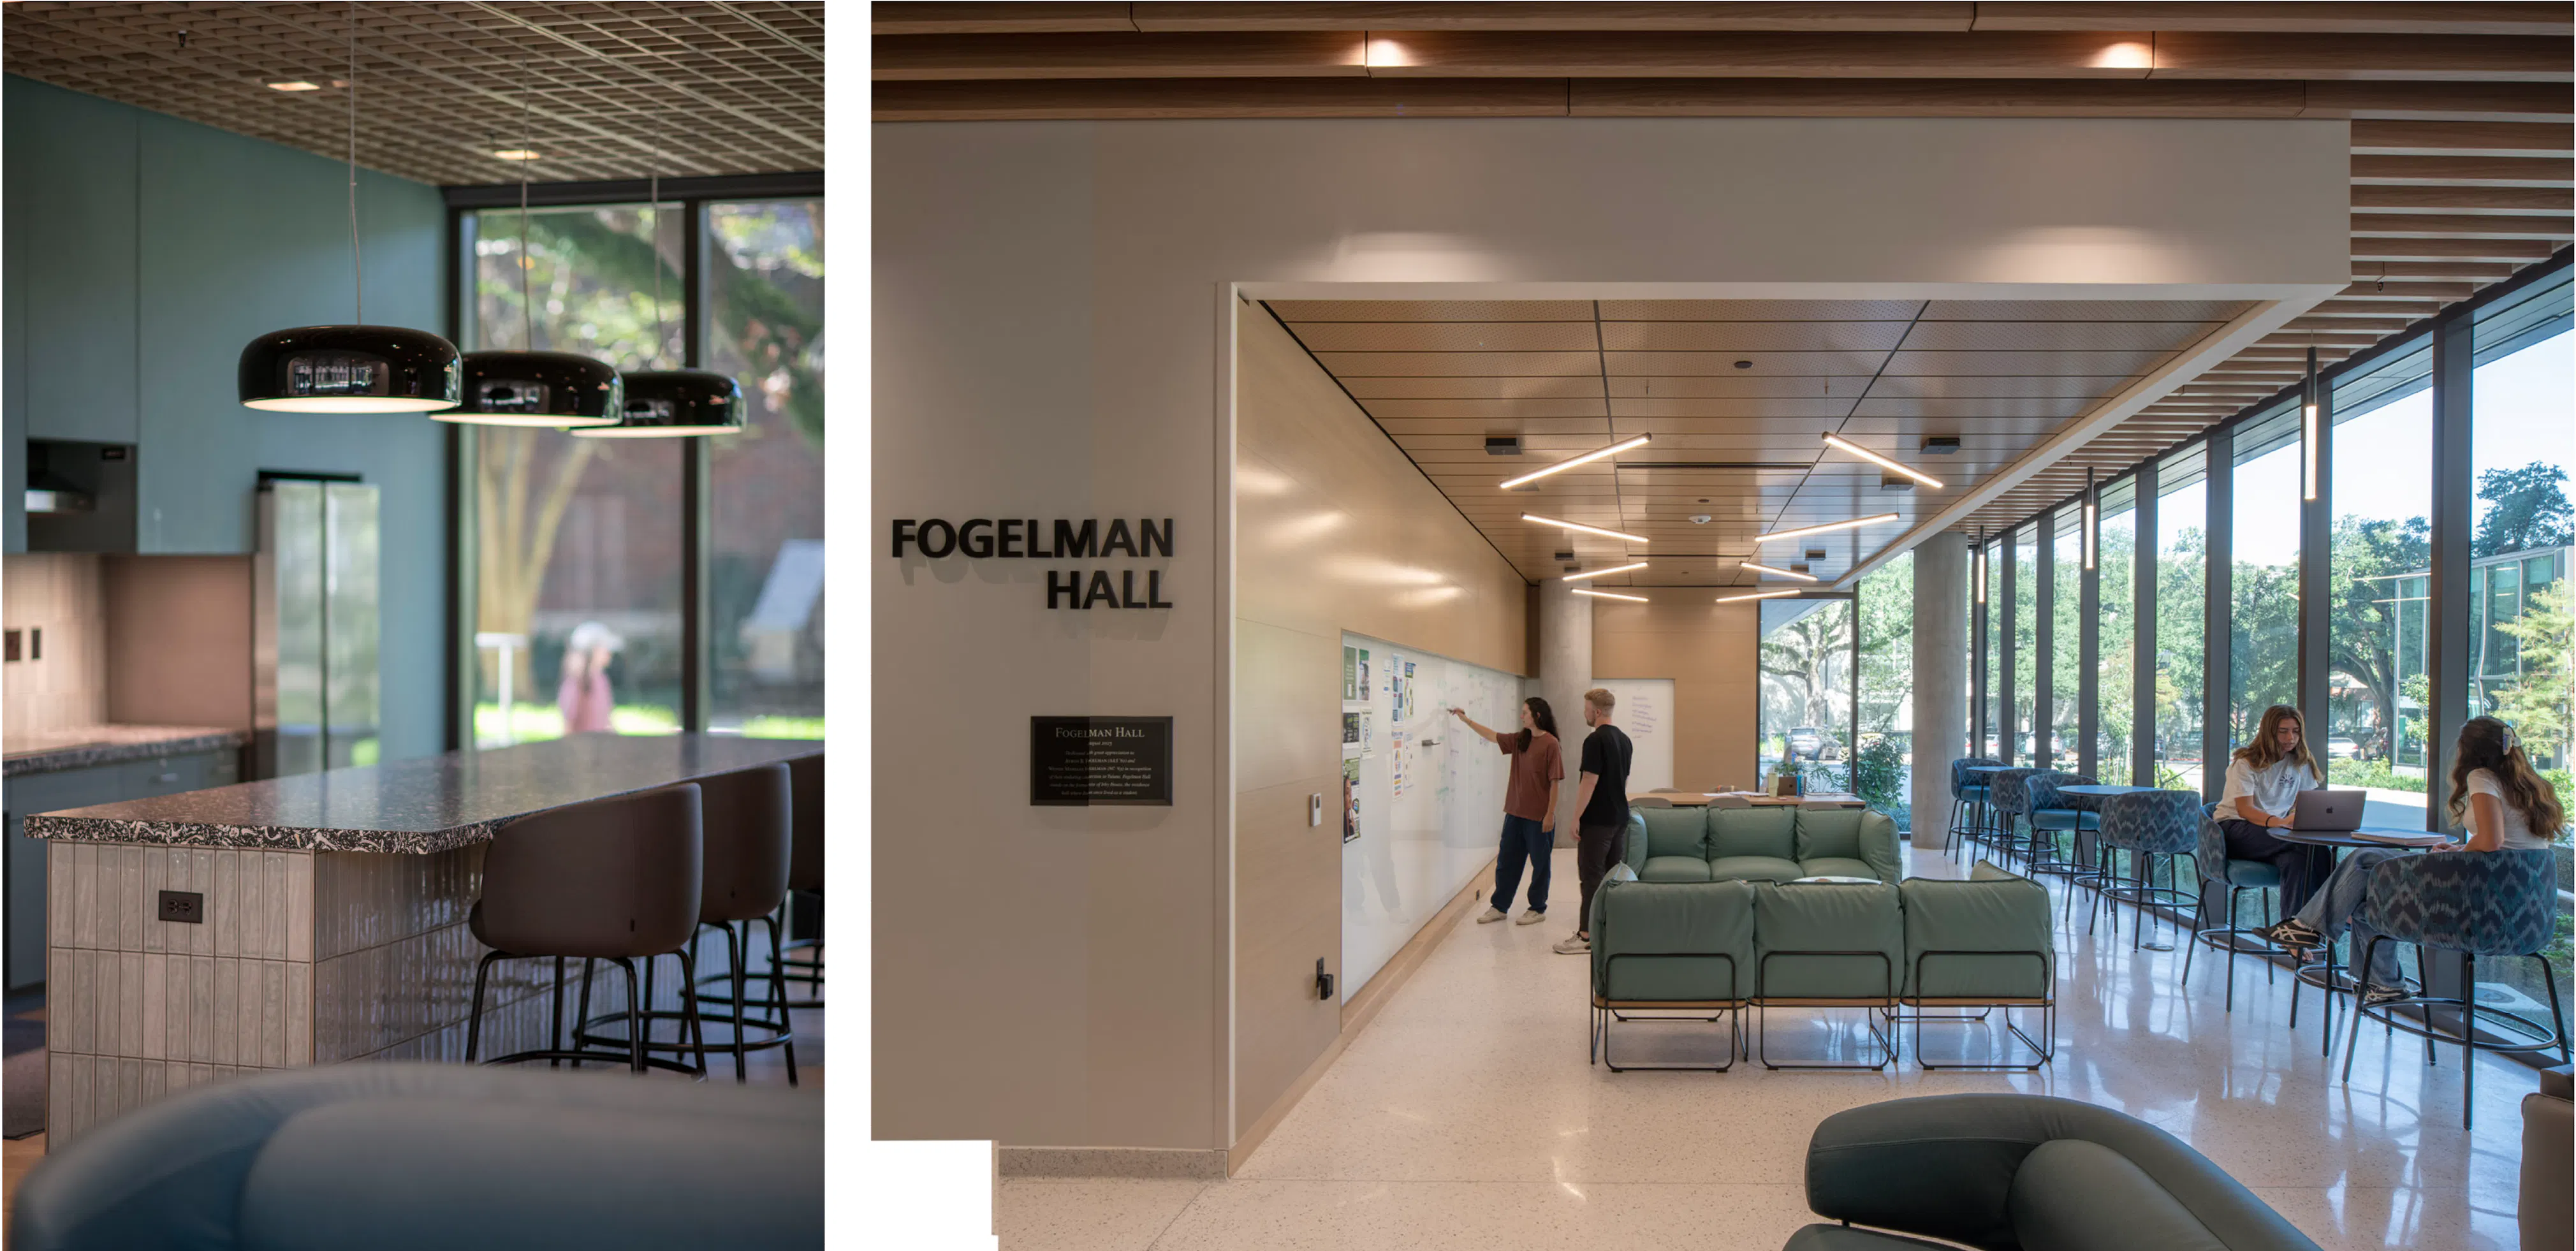
Fogelman Hall is organized as a sequence through the landscapes of New Orleans, moving from the energy of the street to the quiet of the riverbank and tree canopy. Its ground floor is the most animated, planned to reference the character of a city streetscape. Generous lounges support social activity and visibility, while porch-scaled alcoves offer quieter spaces within the same shared environment.
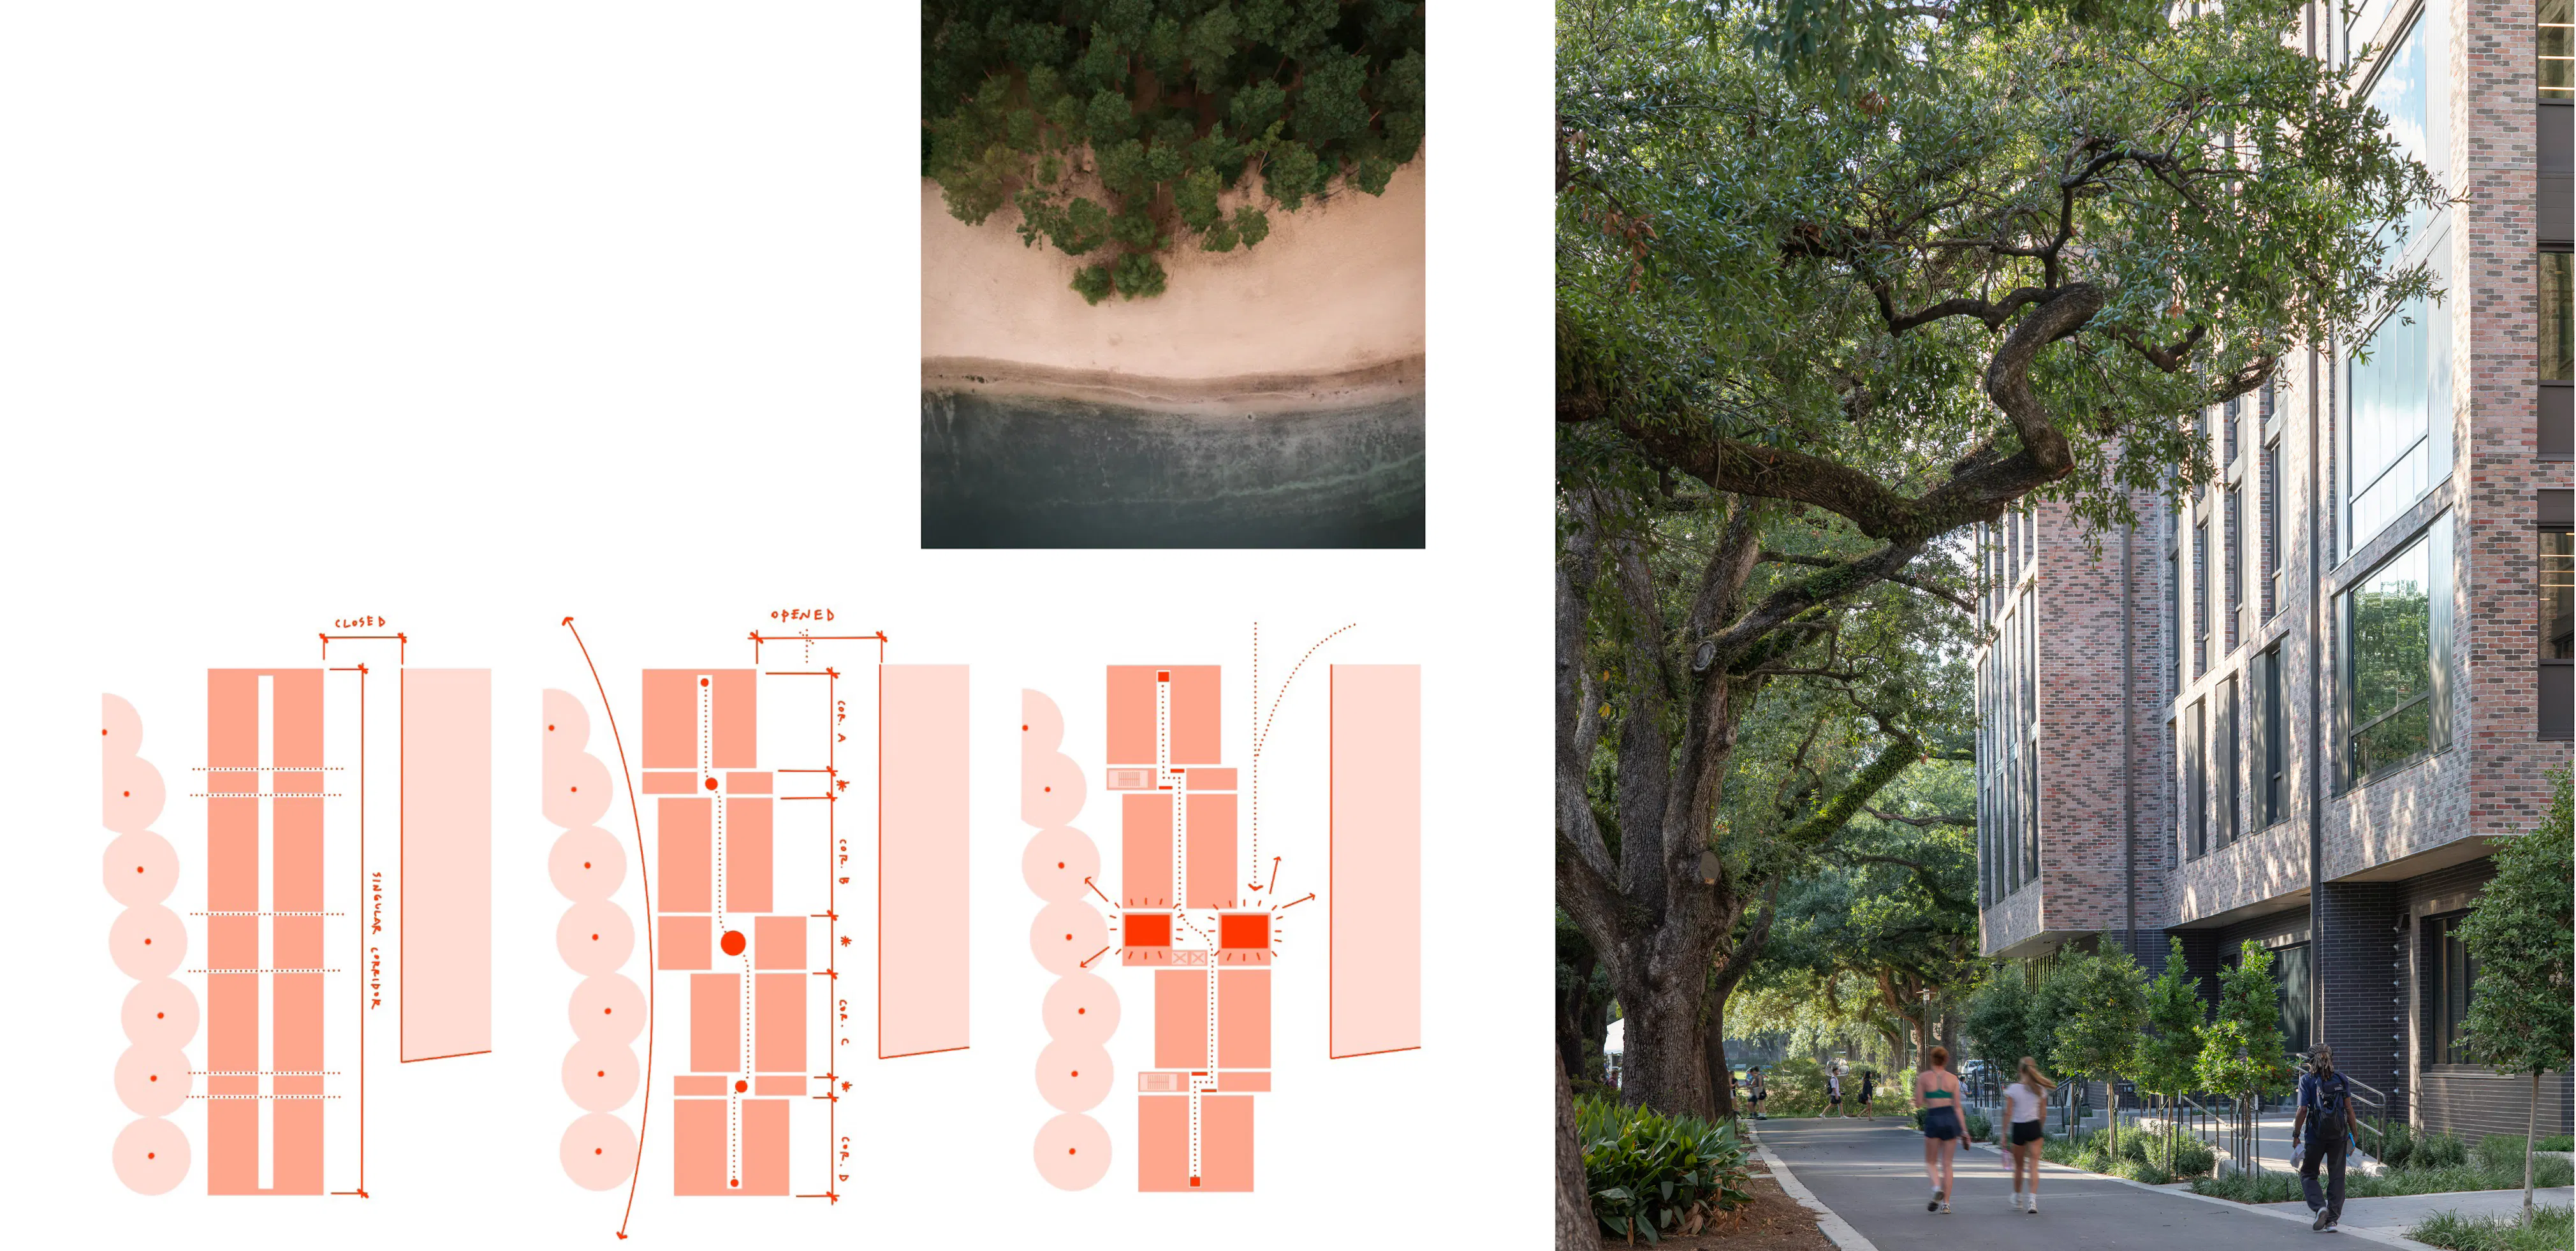


Bayou Hall is its complementary counterpoint. Conceived as a cove along Bruff Quad, it serves upper-class students through a deeper palette and mature wood tones, an atmosphere that reads as grounded and layered. Central lounges stack above the front door, making residential life visible from the street. Flanking study areas draw daylight into the corridors, and a sky lounge opens broad views across campus toward downtown New Orleans.

Throughout both buildings, color, scale, light, and materiality define a range of experiences. Active spaces encourage social interaction; immersive rooms support retreat. Domestic references provide a sense of familiarity, while regional cues such as porches, foyers, backyards, and canopies situate the project within the architectural and cultural context of New Orleans.

The result supports Tulane's living-learning model and gives student housing the texture of a home. Students here inhabit a house, a neighborhood, and a shared academic community shaped by the spirit of New Orleans.