Measuring Return on Campus Renovation
North Campus at Case Western Reserve University houses nearly every first-year student in some of the university’s longest-serving housing. Renovating these buildings cost a fraction of a new residence hall while producing some of the highest satisfaction scores on campus.
Case Western is not unusual in having an aging housing inventory. Many of the residence hall and dining facilities at the center of American campuses date to the enrollment surge that followed the 1958 National Defense Education Act and the 1965 Higher Education Act, and they have been absorbing deferred maintenance ever since. These buildings occupy some of the most valuable ground an institution owns, minutes from class and already full of students. Yet when capital gets tight, the instinct is still to build new somewhere else and leave them to the next capital plan.
Against this backdrop, recent work at Case Western and Virginia Tech offers two case studies in using data to inform the scope before design began and then measuring whether the investment delivered the intended outcomes. But to understand the value of that investment, you first have to decide what success means and how to measure it.

Ask most institutions how a residence hall performed, and you will get a satisfaction survey administered in the spring after it opened. Without a baseline, there is no way to distinguish change from preference, and the findings arrive after the decisions they might have informed.
Data means nothing on its own. It means whatever the person holding it wants it to mean. You have to ask questions of it from the start, or you are collecting rather than learning.
We treated the measurement of student experience as a research project, asking those questions early and often. We found that higher education has assessment frameworks for learning outcomes and for facility conditions, but no established way to determine whether students are experiencing better outcomes because of the buildings they live in.
In response, we built a four-stage process, shown above and tested on both campuses, that runs data and strategy in parallel: Context → Framework → Priorities → Insights. Context establishes what a campus already has, from student capacity and square footage per student to deferred maintenance, and helps identify the questions worth asking. Framework turns the gaps into a roadmap, while Priorities establish what matters most to the institution. Insights capture what happened and carry those findings into the next project.

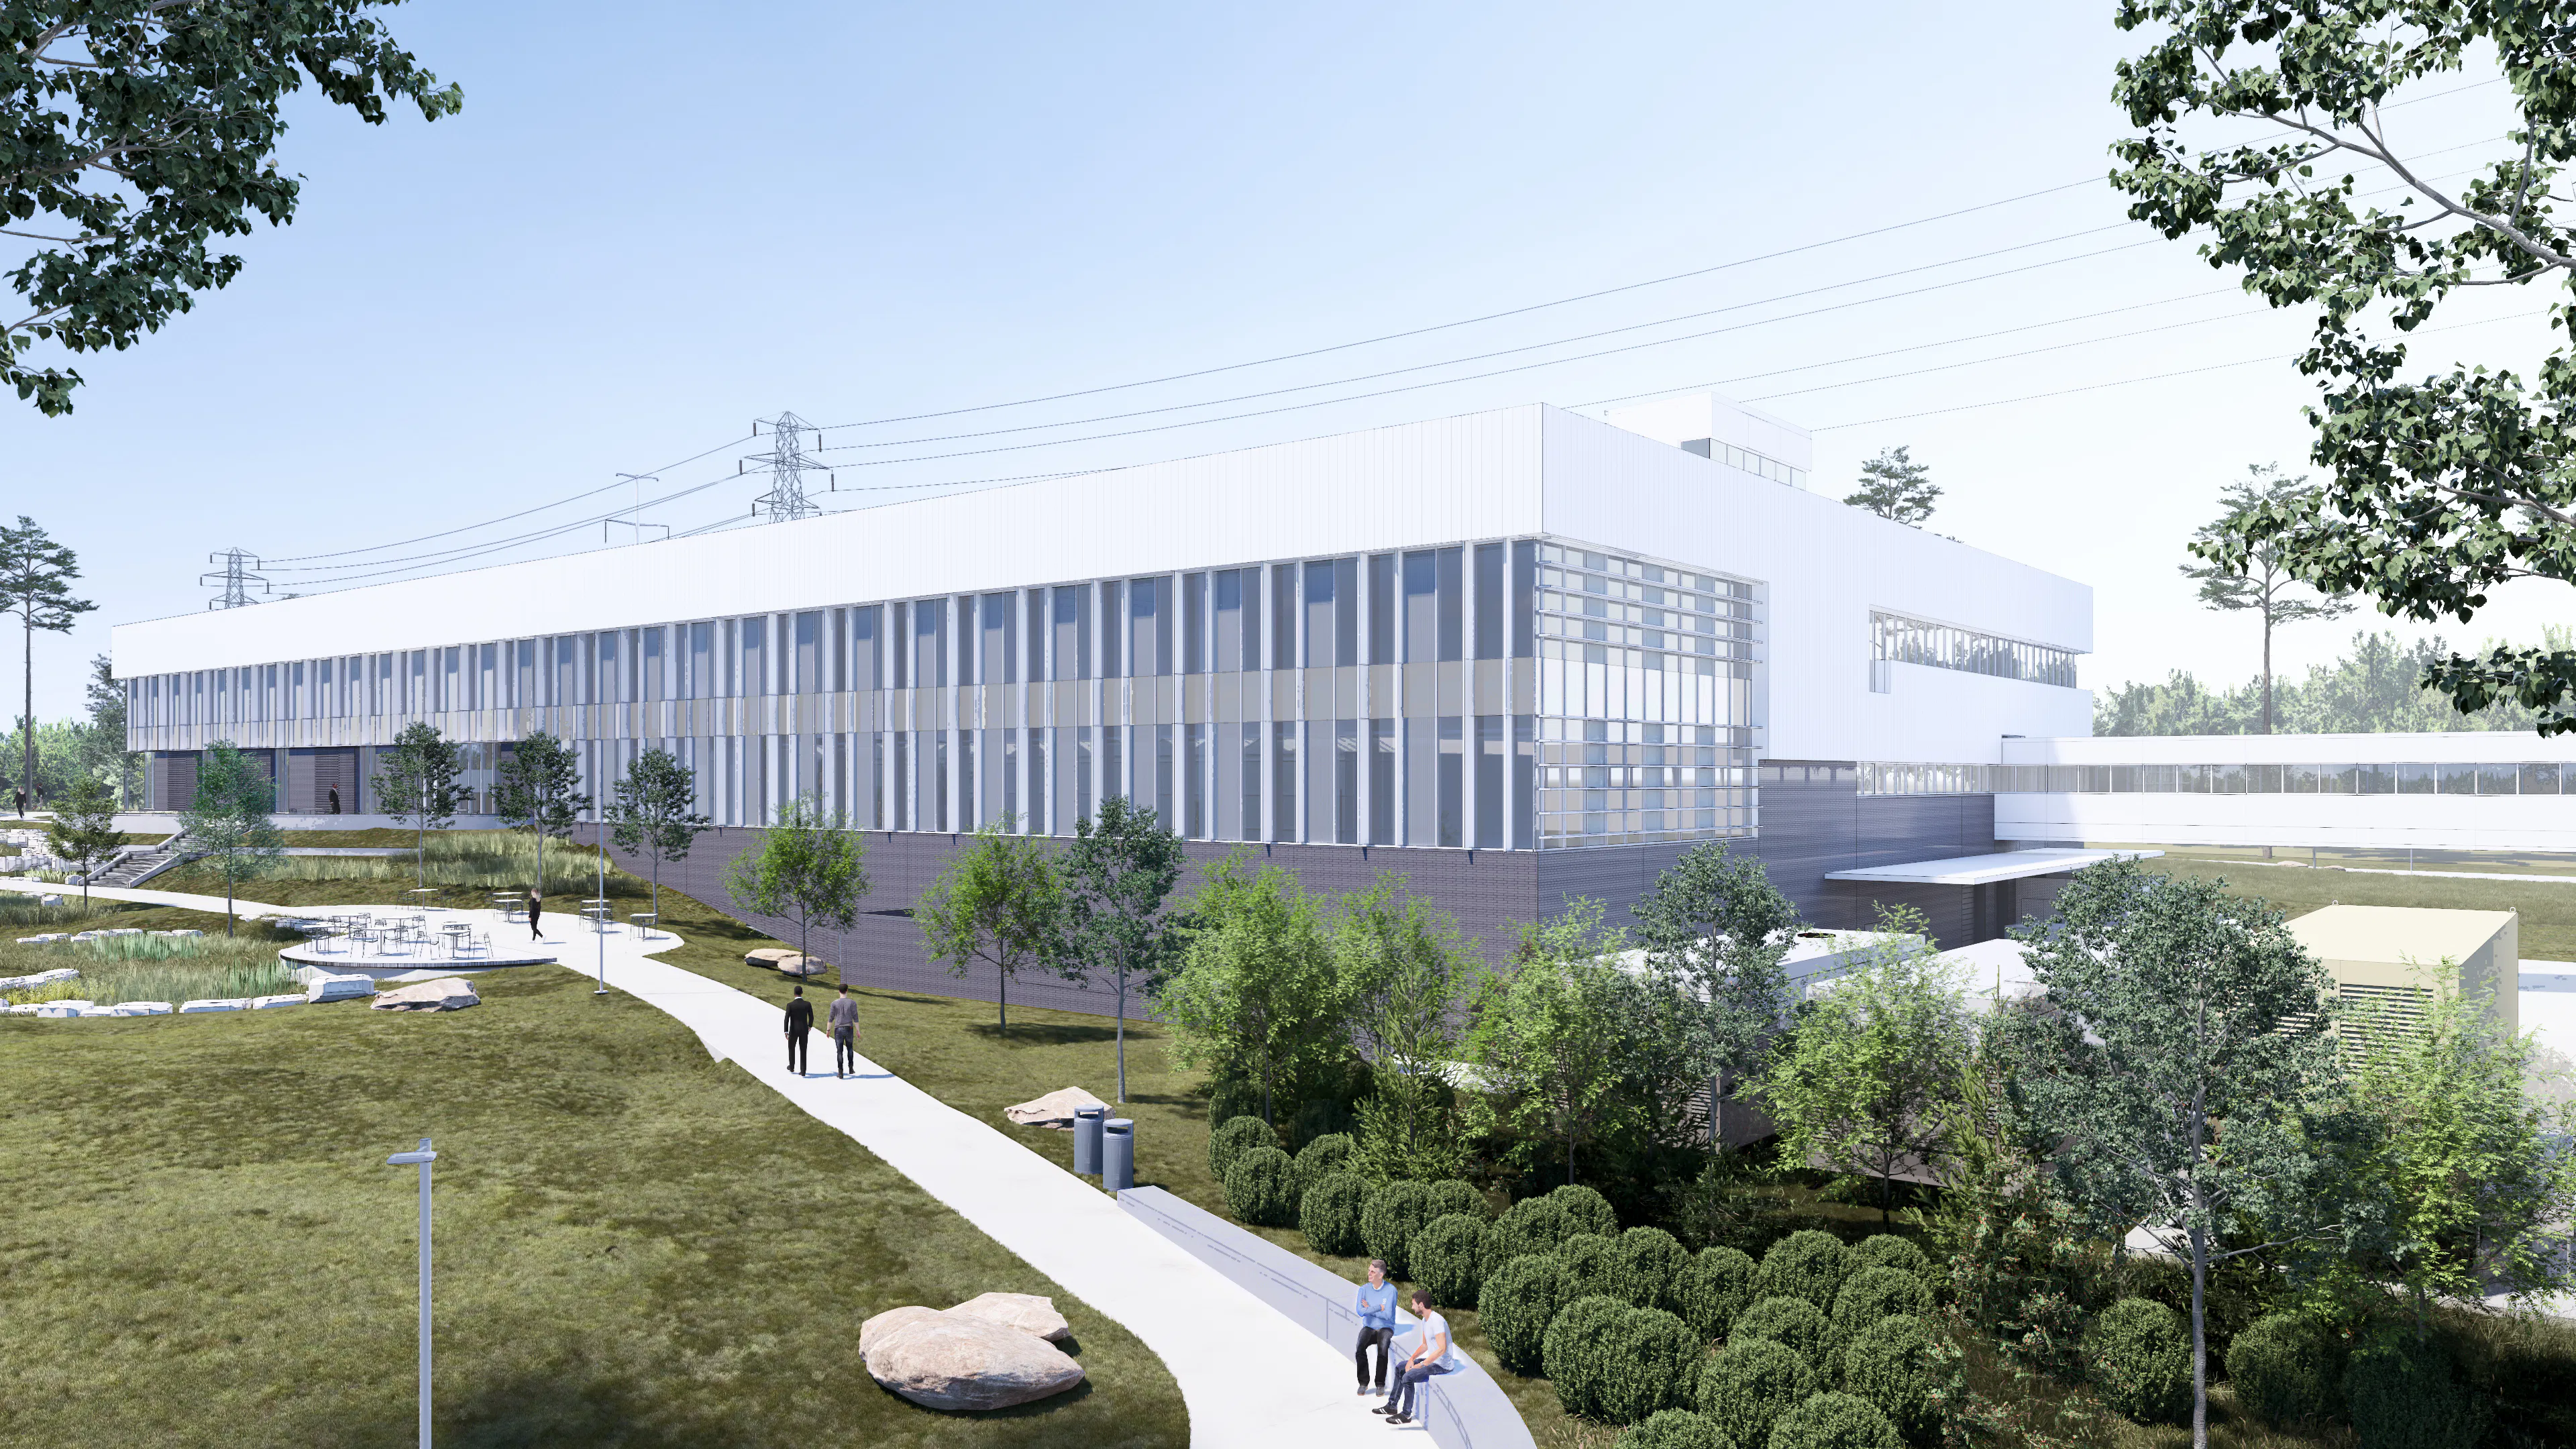
Case Western is highly residential, with roughly 99 percent of first-year students living on campus. North Campus holds 1,641 beds across four clustered communities near dining and academics. Many first-year students form their first impressions of the university there, yet the buildings had been showing their age as investment flowed predominantly to the south end of campus.
The student life plan we developed with the university outlined the constraints before design began. Because there was no swing space on North Campus, work had to happen between commencement and move-in without taking beds offline. Whatever we proposed also had to be low-cost and high-impact. When students and residence life staff ranked priorities, bathrooms came first by a wide margin, followed by outdoor placemaking, study space, dining and kitchen space, and multipurpose space.
The administration wanted air conditioning in every hall. The University Housing team was not convinced but needed something more durable than instinct to say so. The two options were priced against each other. Mechanical systems cost as much as or more than the amenity upgrades students had asked for, despite running only in the summer. The comparison redirected the money.


With the money redirected to residential upgrades, analysis across the four communities showed that Mistletoe Community had the lowest student engagement space per student on North Campus and significant deferred maintenance, so work began there with Norton House.
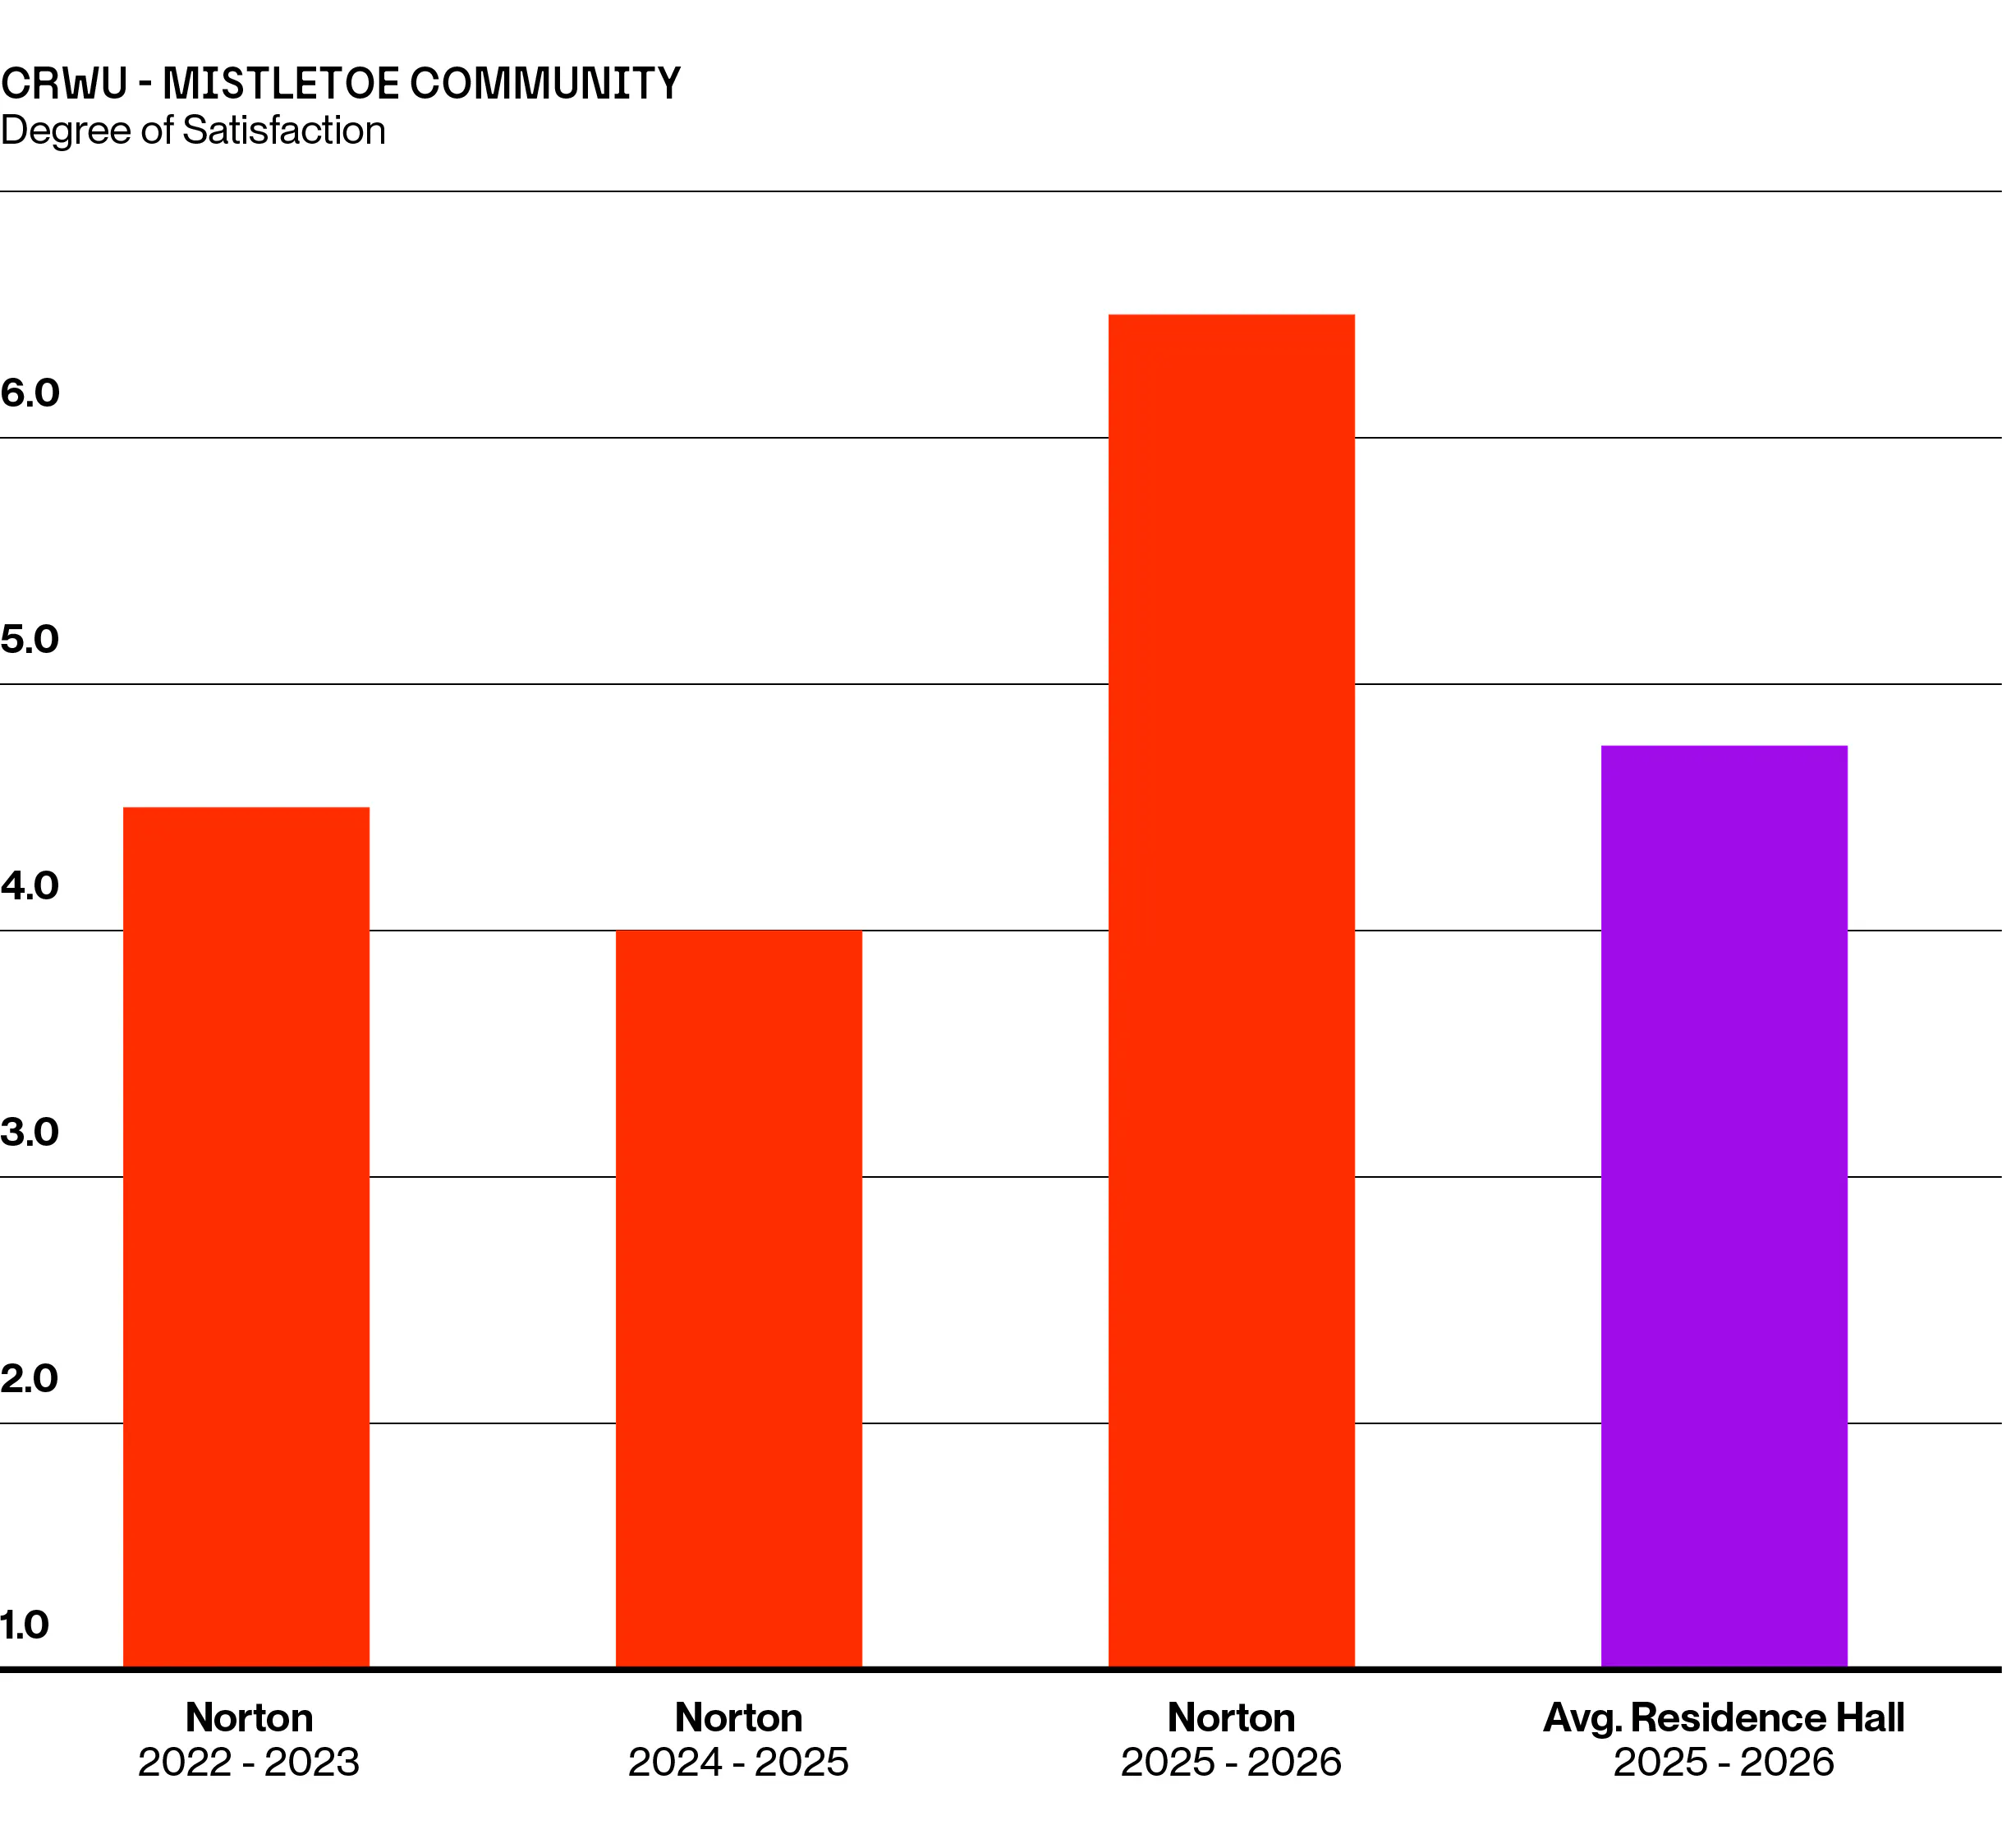
The bathroom renovations addressed failing infrastructure while improving privacy, flexibility, and safety. Underused rooms returned to study space, while the ground floor lounge was opened up and acoustically treated. A floor kitchenette gained counter space and seating, turning a utilitarian space into a communal destination. In the 2025 to 2026 satisfaction survey, Norton scored well above its own prior years and well above the campus residence hall average.


We surveyed students before they moved in and again once they had been living in the building for a while. The first survey captured their expectations of the building and community, giving the later numbers something to measure against.
Those two surveys are only half the study. The other half is the unrenovated houses in the same community, surveyed at the same time. They house an equivalent first-year population under the same conditions, but without the renovations. As each house is renovated, it crosses to the other side of the comparison.
Several findings looked wrong at first, which turned out to be the most useful thing about the results. Students reported using the main lounge rarely, which did not match what we could see walking through it. A follow-up focus group explained the gap. The lounge reads as loud, and this is an unusually academic population, so students were sorting the building by noise level rather than avoiding the lounge.
The study rooms produced the opposite distortion. Reported use came in low because demand exceeded supply and students were making laps through the building looking for an open door. The kitchens split more cleanly, with the floor kitchenettes heavily used while the full community kitchen sat mostly idle. None of that would have surfaced from the survey alone.

The findings are already shaping the next phase of work. Tyler and Sherman Houses have since opened, with Tyler providing more study and quiet space. That gives us another opportunity to test whether the Norton findings hold in a building that starts from a different position. With Case Western's interiors team, we are introducing higher-backed seating so students can feel alone together in rooms we had considered communal, adding a sense of privacy to a space designed to be shared.
The same approach isn’t limited to housing. At Virginia Tech, it informed investment in Dietrick Hall. Virginia Tech runs one of the larger campus dining operations in the country, with 7.2 million transactions a year across 56 dining concepts. Dietrick Hall opened in 1970 and sits between housing, the main path of travel, and athletics across the green. That location is what made it worth reinvesting in.

Dietrick had to keep serving students throughout, which meant sequencing the work around a kitchen that could not close. The project began with a workshop to set priorities and budget. From there, two cost models ran in parallel. One worked from the inside out through program, structure, and systems, while the other worked from the outside through site, access, and infrastructure. Despite starting from different directions, they both had to arrive at the same programmatic outcomes.
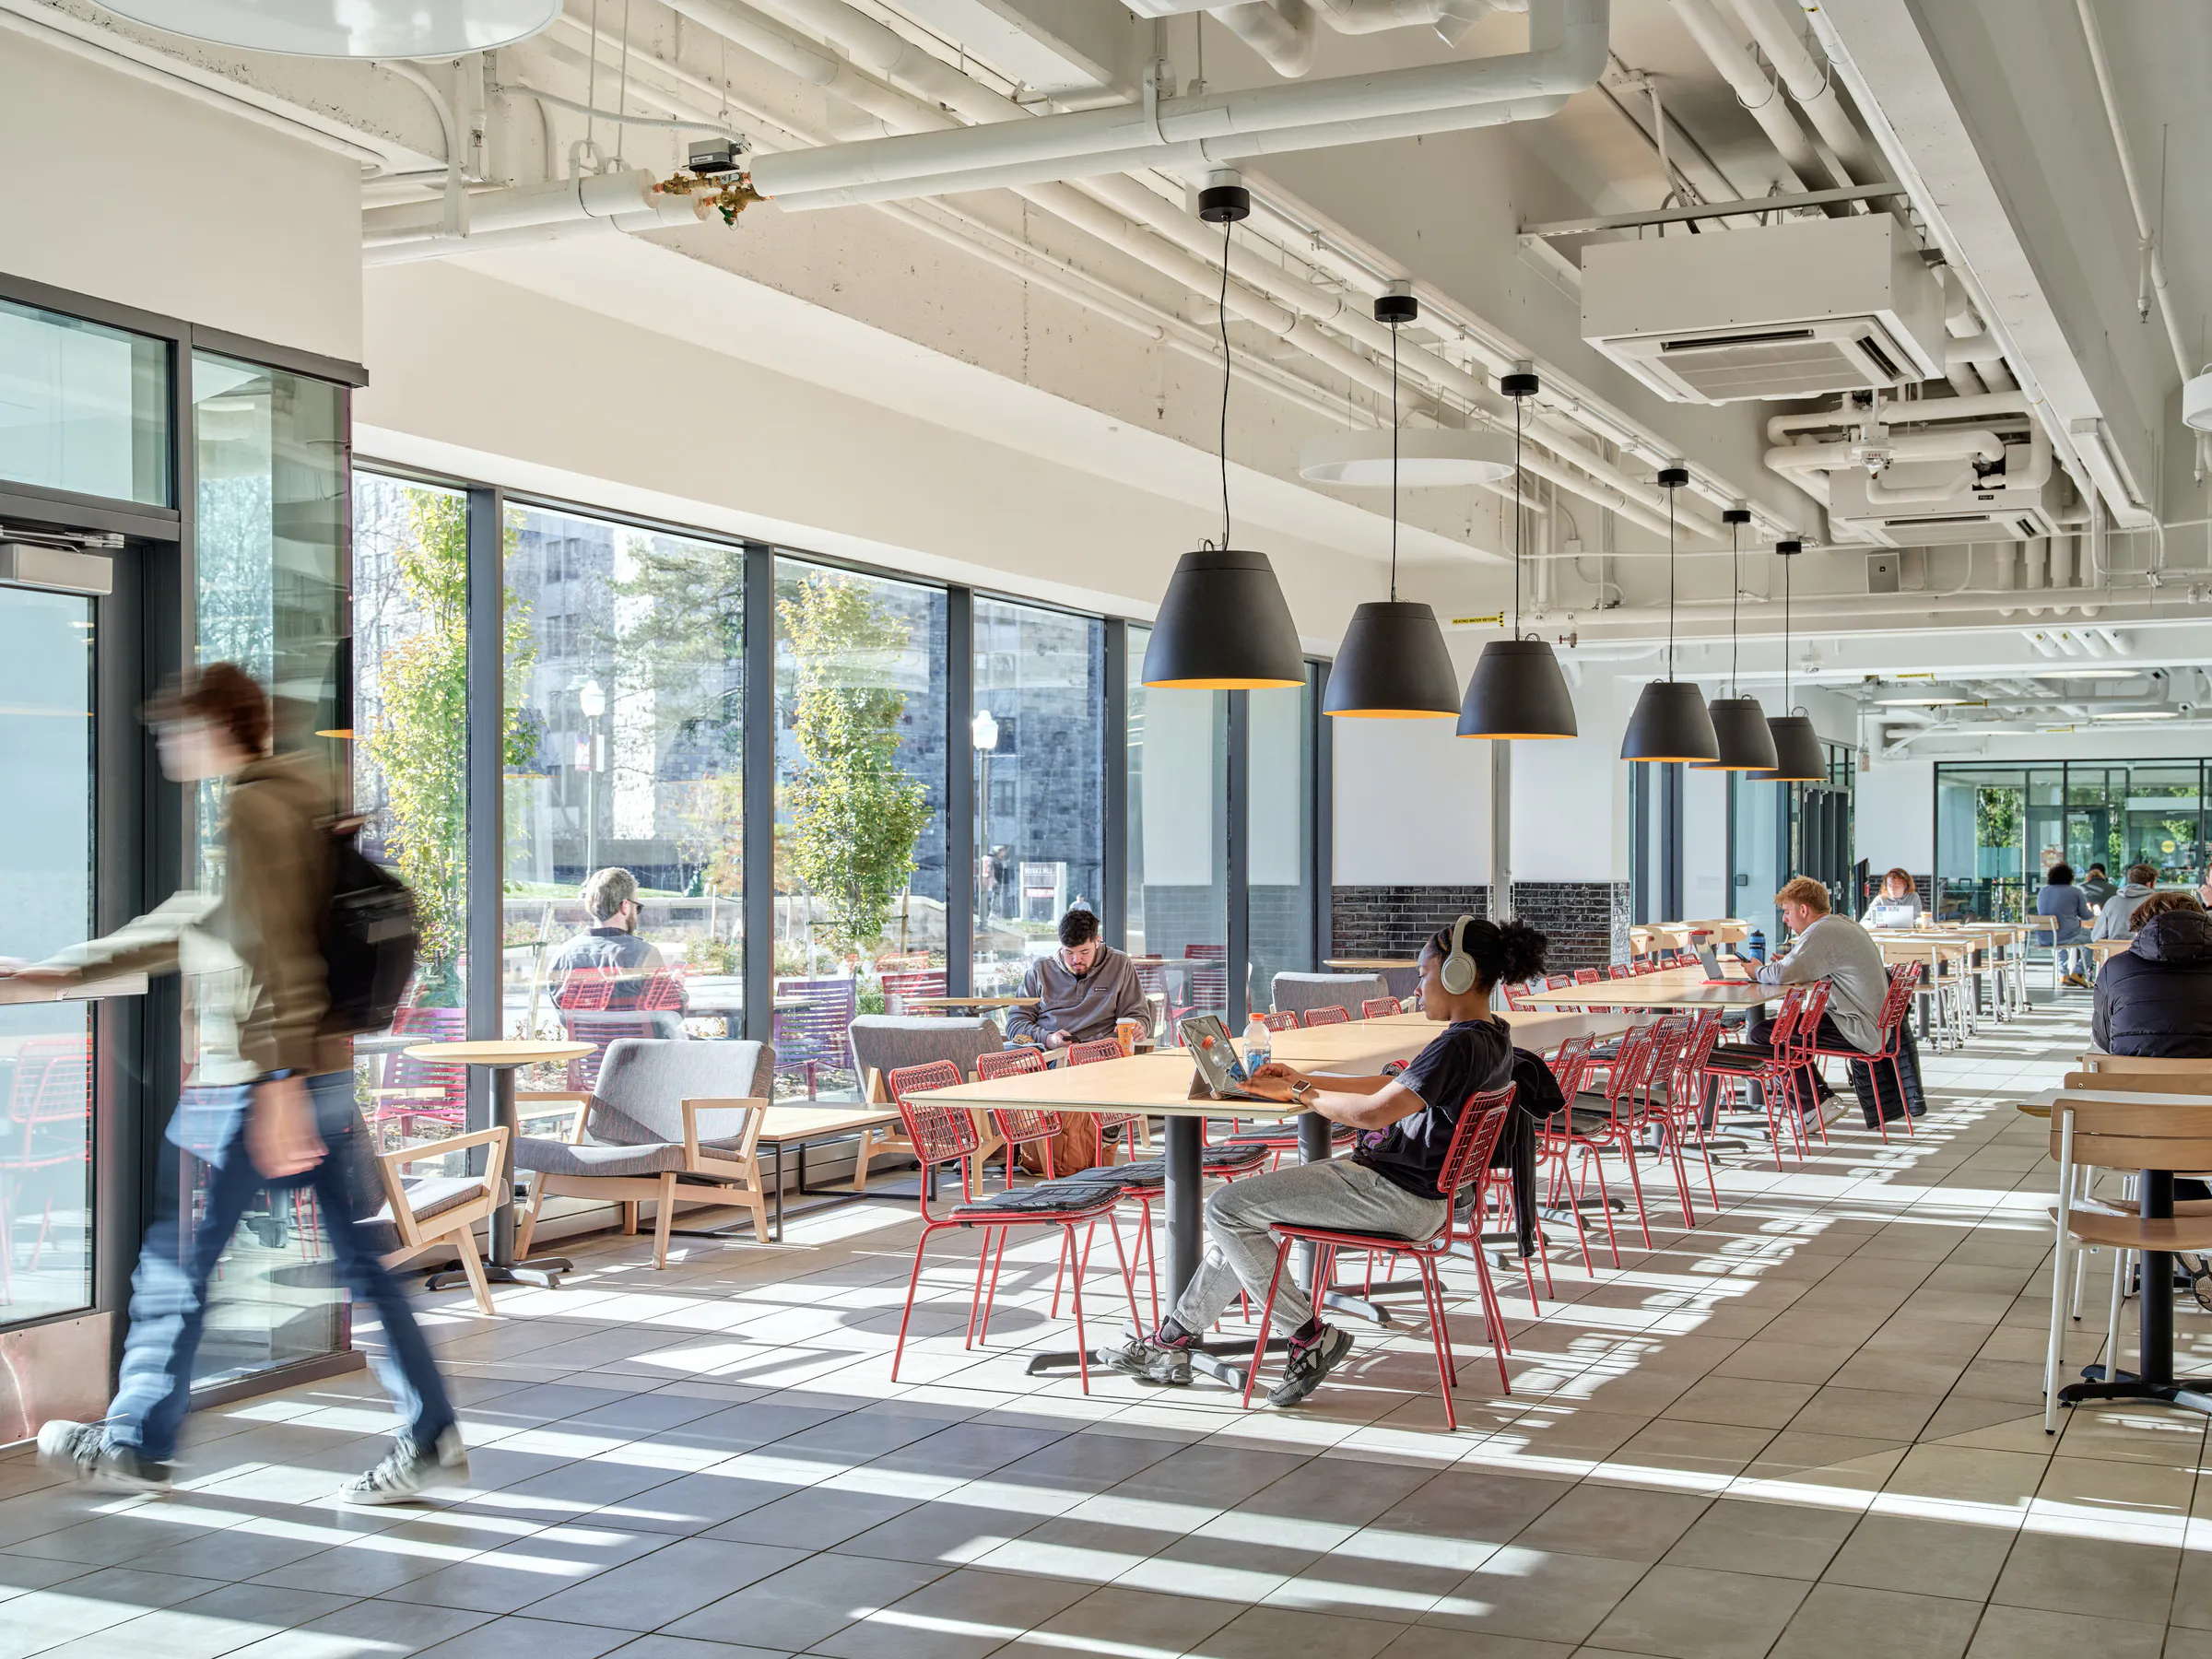
The scope covered the ground floor retail and the area immediately outside it. The team captured the exterior overhang of a heavy Brutalist facade, adding roughly 200 indoor seats and daylight, and connected three venues that had operated behind separate entrances. Outside, foot traffic that had been funneling through a narrow pathway became Spirit Plaza, which now holds game-day tents and campus events.

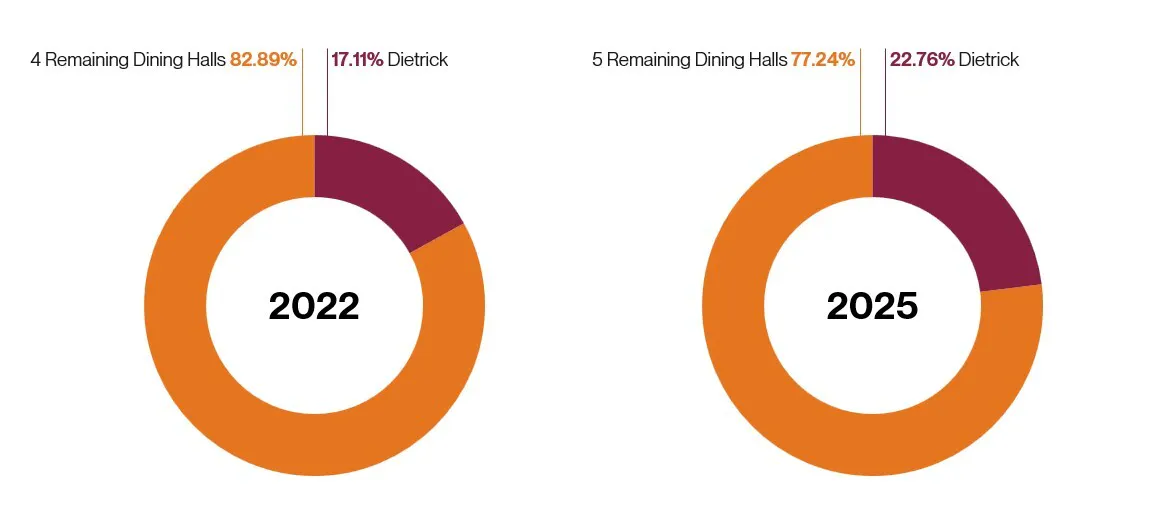
Weekly average revenue more than doubled between the weeks before opening and the weeks after and kept climbing the following year. Dietrick's share of campus dining sales rose from about 17 percent in 2022 to about 23 percent in 2025, even as Virginia Tech opened Perry Place and added more dining options.
The all-you-can-eat operation on the upper level, which was never part of the scope, saw its revenue rise as well. Virginia Tech is now planning a phased renovation of the upper level to accommodate the diners the ground floor brought in.

At a recent ACUHO-I conference, we asked attendees which outcomes their campuses value most, with belonging coming out ahead of both community and well-being. It is also one of the hardest to measure, and a project that hasn't defined belonging in advance will struggle to show whether it delivered.
Those priorities are also where the two campuses begin to differ. Retention is not a pressing question at Case Western, where students arrive and stay, so the university instead asks whether students are excelling academically and connecting with one another, outcomes it intends to track over several years. Virginia Tech operates on a different model, oriented towards well-being and nutrition, athletics, and school spirit. The same instrument applied to both would produce results that mean different things.
At Case Western, we are now testing that approach at the room level, pairing what each renovated space is intended to contribute with satisfaction scores and construction cost. The priorities it weighs are particular to a campus, but the method transfers.
None of this requires a research budget, but it does require asking the right questions before deciding where to invest.
Most of the next decade of campus capital will go into the buildings that already exist. When those buildings are well-positioned on campus, renovation can offer a meaningful return. Knowing what we expect the investment to change for students allows us to measure its impact and use what we learn to inform the next project.