Five Things You Should Know About Housing Plans for College Campuses
by Buddy Hall, Principal + Campus Planner
As the competition for top students intensifies, colleges and universities are making greater investments in housing that will attract a new generation. Commissioning a housing master plan is a crucial first step for administrators seeking a blueprint to guide the development and management of student housing in alignment with their institution’s strategic goals, while fostering a sense of community and promoting engagement.
Here are five important things to know before you get started.
A comprehensive housing master plan clarifies strategic goals and outlines a vision for the housing system to align with those goals through the transformation of existing housing facilities and the construction of new ones. The plan must be grounded in financial and market feasibility and can be either self-funded or accomplished through a combination of self-generated funds and university- and private-sector financing.
The hallmark of Hanbury’s planning process, which has been refined over 30 years working in this specialized field, is to provide a college or university with clarity in the quantity and quality of spaces needed to achieve its desired housing outcomes. A comprehensive housing master plan translates into student success, operational efficiency, budget alignment, and an enriched campus environment. One of the best examples is at Tulane University, where our 1994 plan became a roadmap of transformation that has resulted in nine new residential communities, the most recent one completed in 2025.
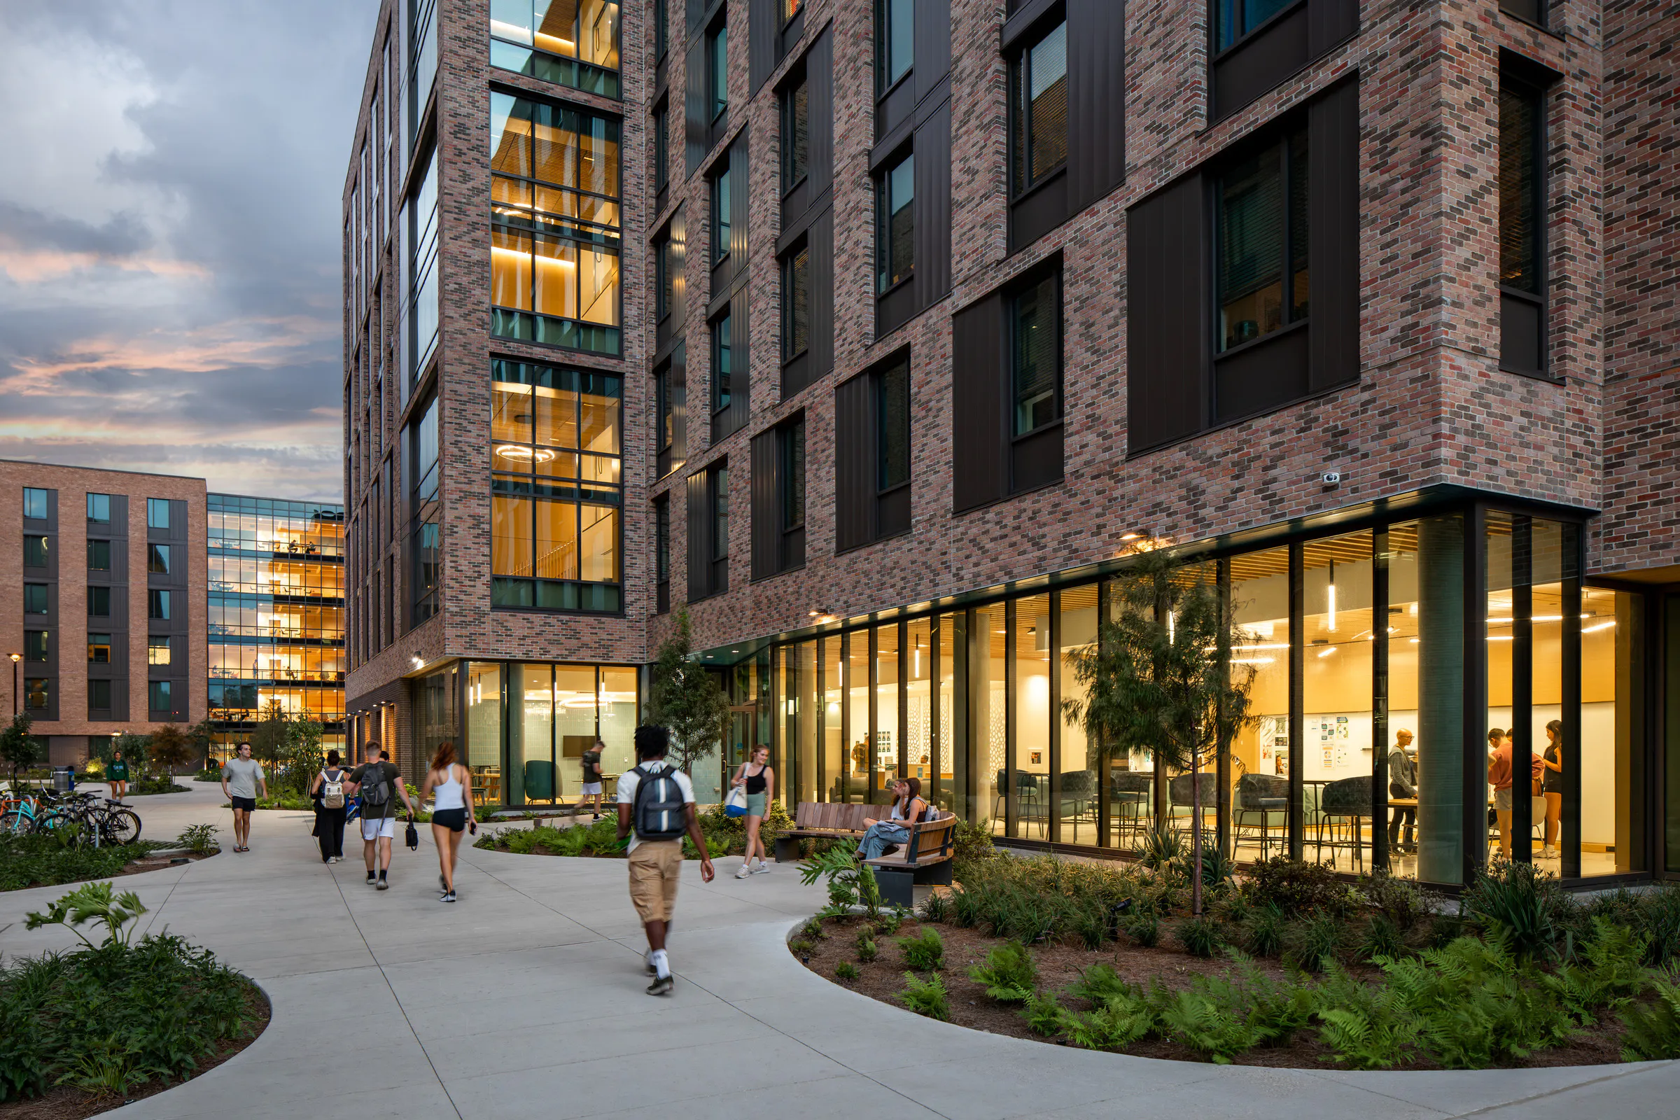
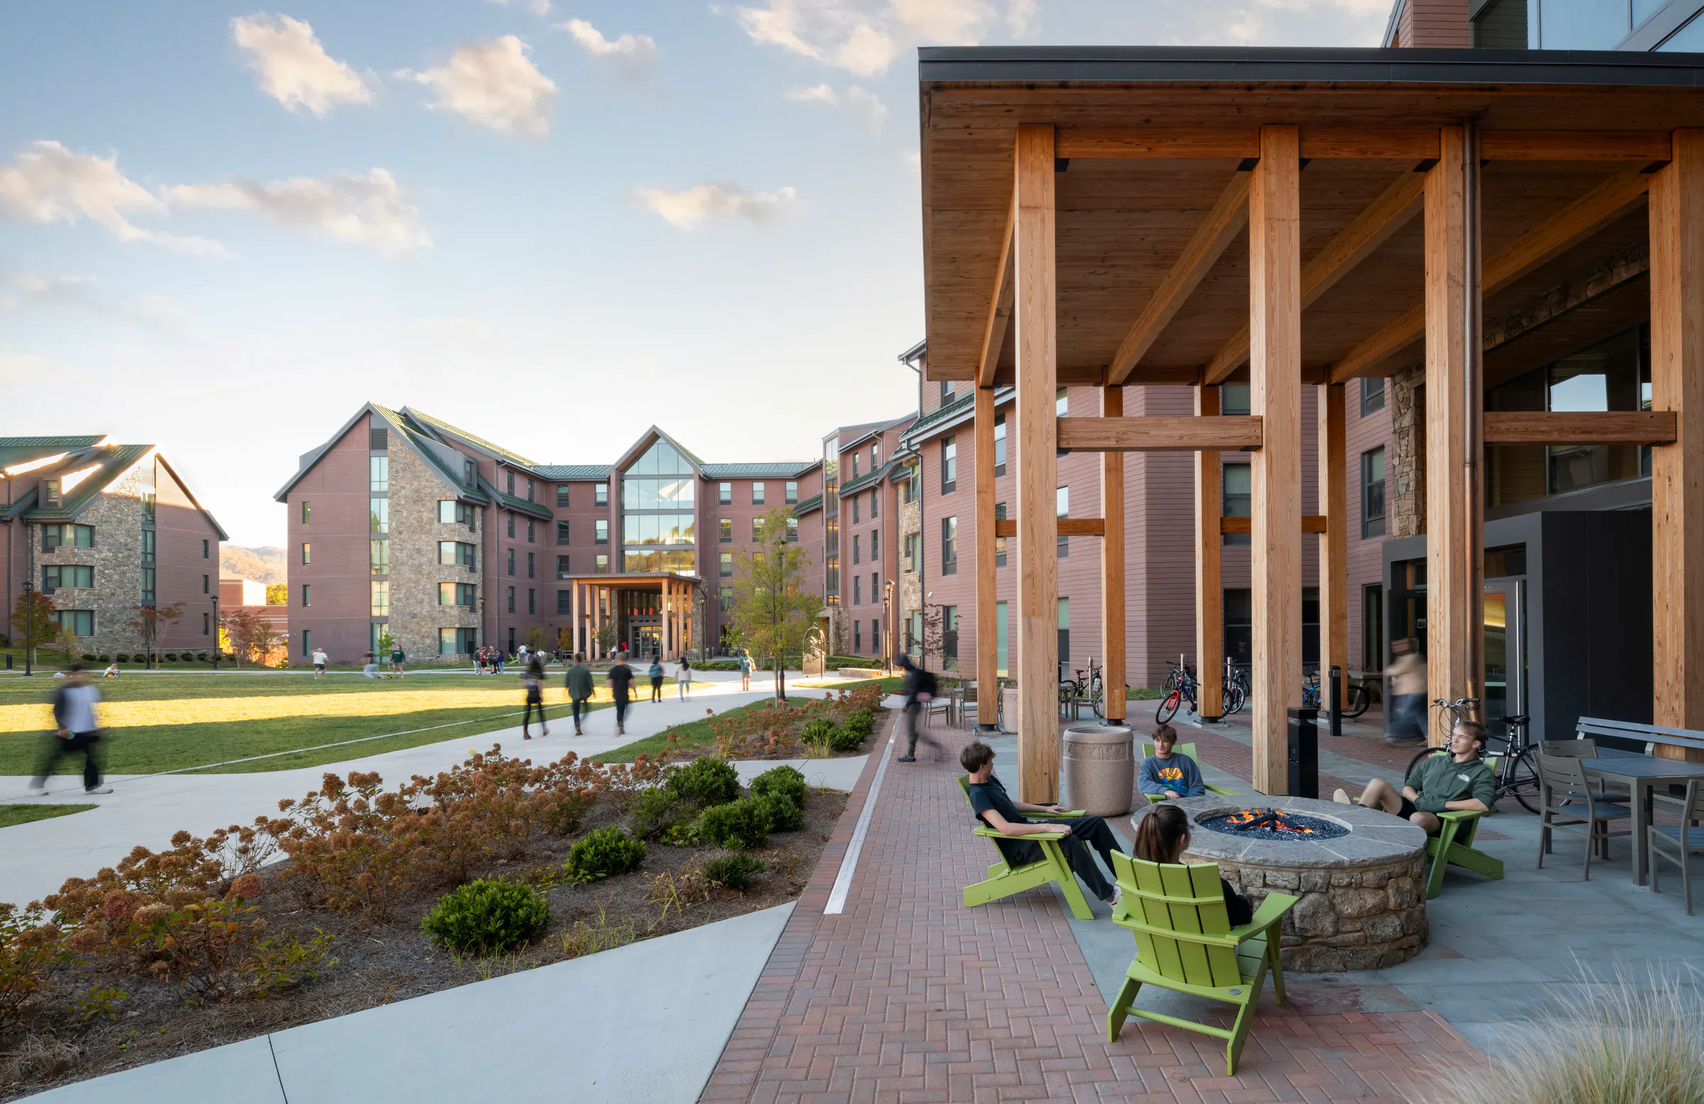
University housing is often the first point of contact that an on-campus student has with the university. For many students, move-in day is a life-changing event, the day when family and friends bring the new student to campus, trusting their loved one to the shaping forces of education and the values they hope will be imparted.
But university housing doesn’t exist in a vacuum. Student housing is interconnected with the whole undergraduate experience and a student’s perception of the institution. Factors such as food service, academics, the campus landscape, athletic programs, and a sense of belonging all form a big picture that impacts a student’s impressions and how they adapt to campus life.
An effective housing master plan acknowledges this systemic connectivity. It needs to envision the housing system as a primary feature in the interrelationships that impact a student’s experience and educational success. In addition, the housing master plan can be a powerful tool for achieving an institution’s strategic goals. Hanbury’s housing master plan for the University of Maryland was driven by the partnership between housing and its academics-driven living-learning communities. The plan not only responded to the need to expand enrollment, but also to the desire to grow residential communities and dining to make the university more competitive with its Big Ten peers.
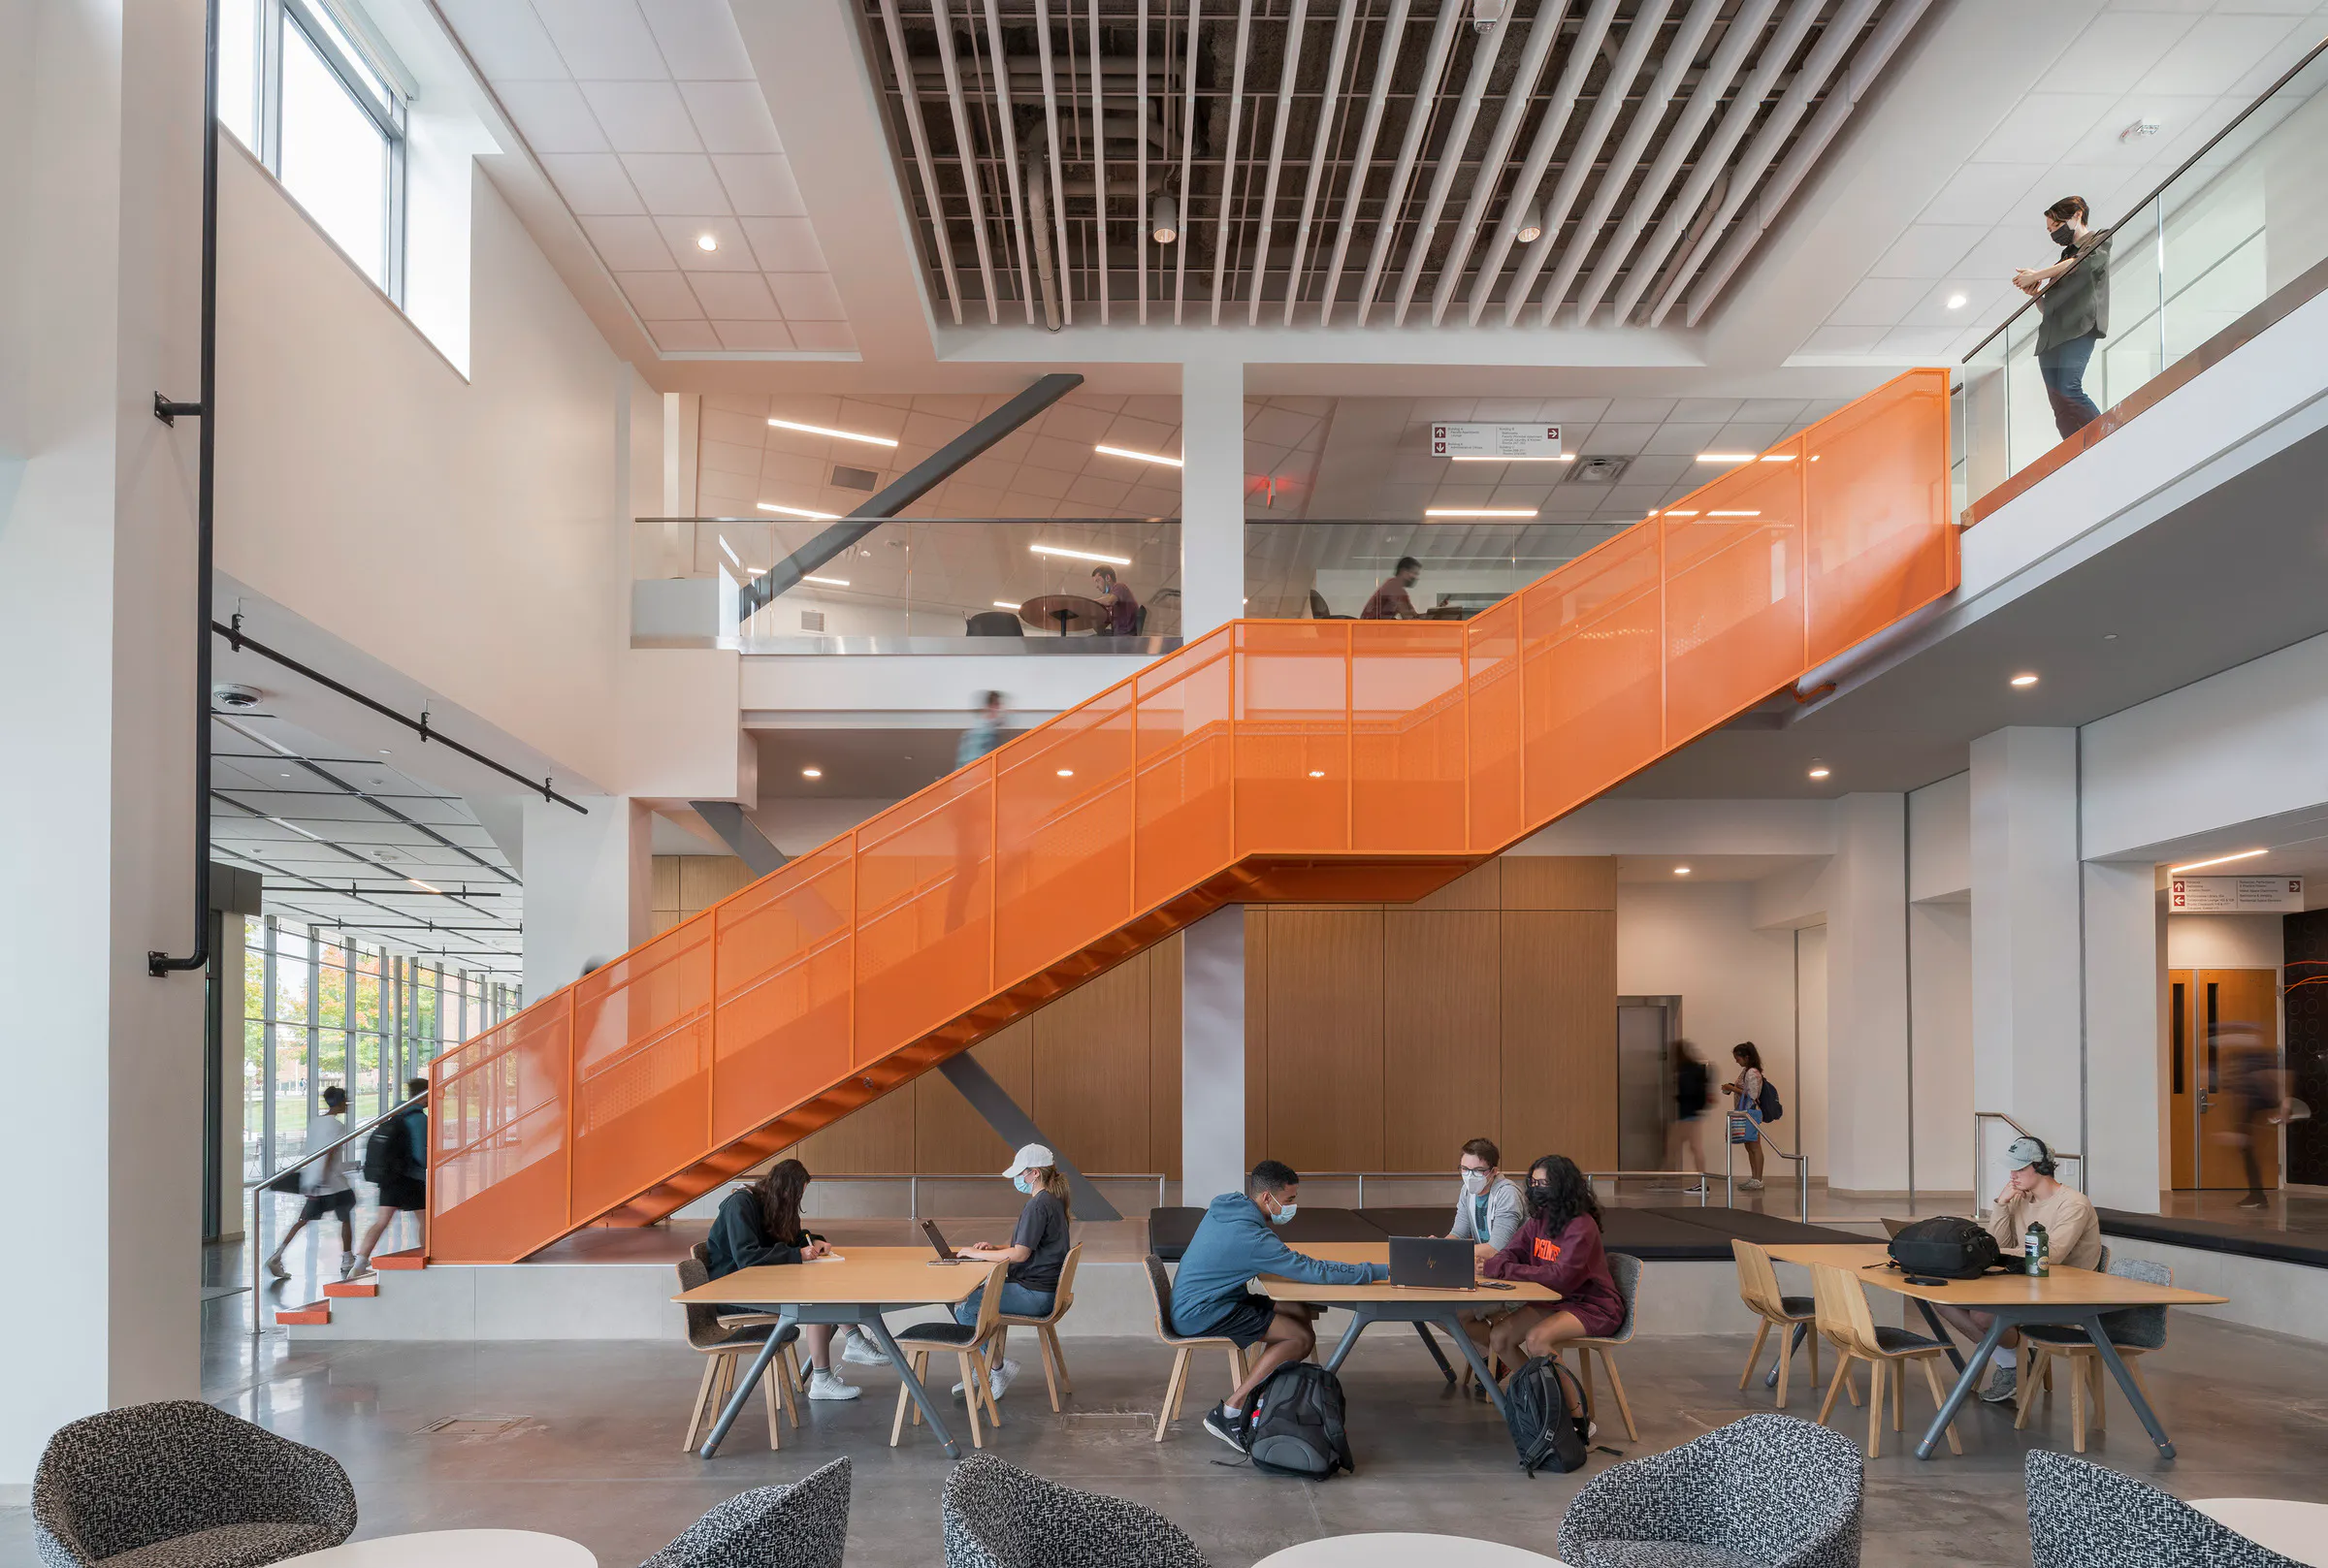
Not all plans are cut from the same cloth, but a typical housing master plan should include several key components. First, it should outline housing configurations tailored to the functional program and the anticipated impact of each configuration on the community, especially the 24/7 needs of students and their interactions with other students and faculty. Each configuration should be assessed in terms of its impact on building efficiency and budget, including the ratio of single- and double-occupancy rooms and provisions for community space.
The plan should also provide diagrams that validate the functions of key spaces and relationship opportunities, along with assignable space recommendations by size and quantity. It should recommend efficiency ratios and their impact on budget and gross square footage projections. And it should include qualitative data profiling the physical attributes, systems needs, and use patterns of each primary program space. Hanbury’s work with the University of Macau, for example, provided the framework for a residential college system at a brand-new campus. Hanbury delivered detailed site and space programs for 10 residential colleges (each for 800 students) that included residential life programming, classrooms, offices, and dining facilities.

Based on decades of experience, Hanbury recommends creating a working group of decision-makers to collaborate with the planning team from beginning to end. This group should represent a cross-section of the campus community, including students, faculty, staff, and community members impacted by the plan’s scope. In this way, the school maintains full ownership of the plan and builds consensus along the way.
We begin with a series of workshops that allow the institution’s leaders to offer input and voice concerns. These conversations also allow for timely decision-making. In addition to immersing ourselves in each campus to understand the institution’s history and culture, we look to define the role the housing system can play in helping to achieve the school’s larger goals.
In addition, a market and demand analysis looks at off-campus housing options for students and examines the costs and amenities available beyond the university’s boundaries. We benchmark the results against peer institutions, tracking their housing construction plans and gathering data on the number of on-campus beds, their availability, types of units, amenities, age, and other considerations. It’s also important to conduct focus groups with students and survey them to examine the criteria they use as they choose where to live.
Finally, a housing master plan should integrate the objectives of the overall campus master plan, input from university planning staff, and an assessment of the physical plant and utility infrastructure. All this is supported by a financial analysis that looks at a baseline operating budget, an operations analysis that assesses current practices, and a capital budget for each capital project. At the University of Washington, the housing master plan outlined a vision to transform the west side of campus into a thriving student neighborhood. Based on that vision, the university began a comprehensive replacement of all student housing facilities across the campus.

The final comprehensive housing master plan combines the elements of the study process into a coherent and financially feasible long-range course of action. That includes a timeline spanning a 10- to 20-year horizon, with specific steps identified along the way. The financial plan tracking this series of events forms a proof statement that validates the master plan.
Ultimately, a comprehensive housing master plan should be a living document. We view this endeavor as an opportunity to re-energize and nourish great ideas that already exist in the collective intelligence of the institution, with the final document serving as a vehicle for the energy and momentum created through the planning process.