

Lubbers Student Center
At the center of Grand Valley State University's Allendale campus, a thoughtful reorganization establishes a new experience of arrival.
The Lubbers Student Services Center is the primary point of arrival for prospective students, families, and visitors to Grand Valley State University's Allendale campus. The renovation of the first-floor atrium, north wing, and third floor reorganizes the building, relocating Admissions from the third floor to a highly visible first-floor location and moving Registrar services above. This shift brings the university's primary recruitment functions into the campus arrival sequence, creating a clearer path from entry to service.


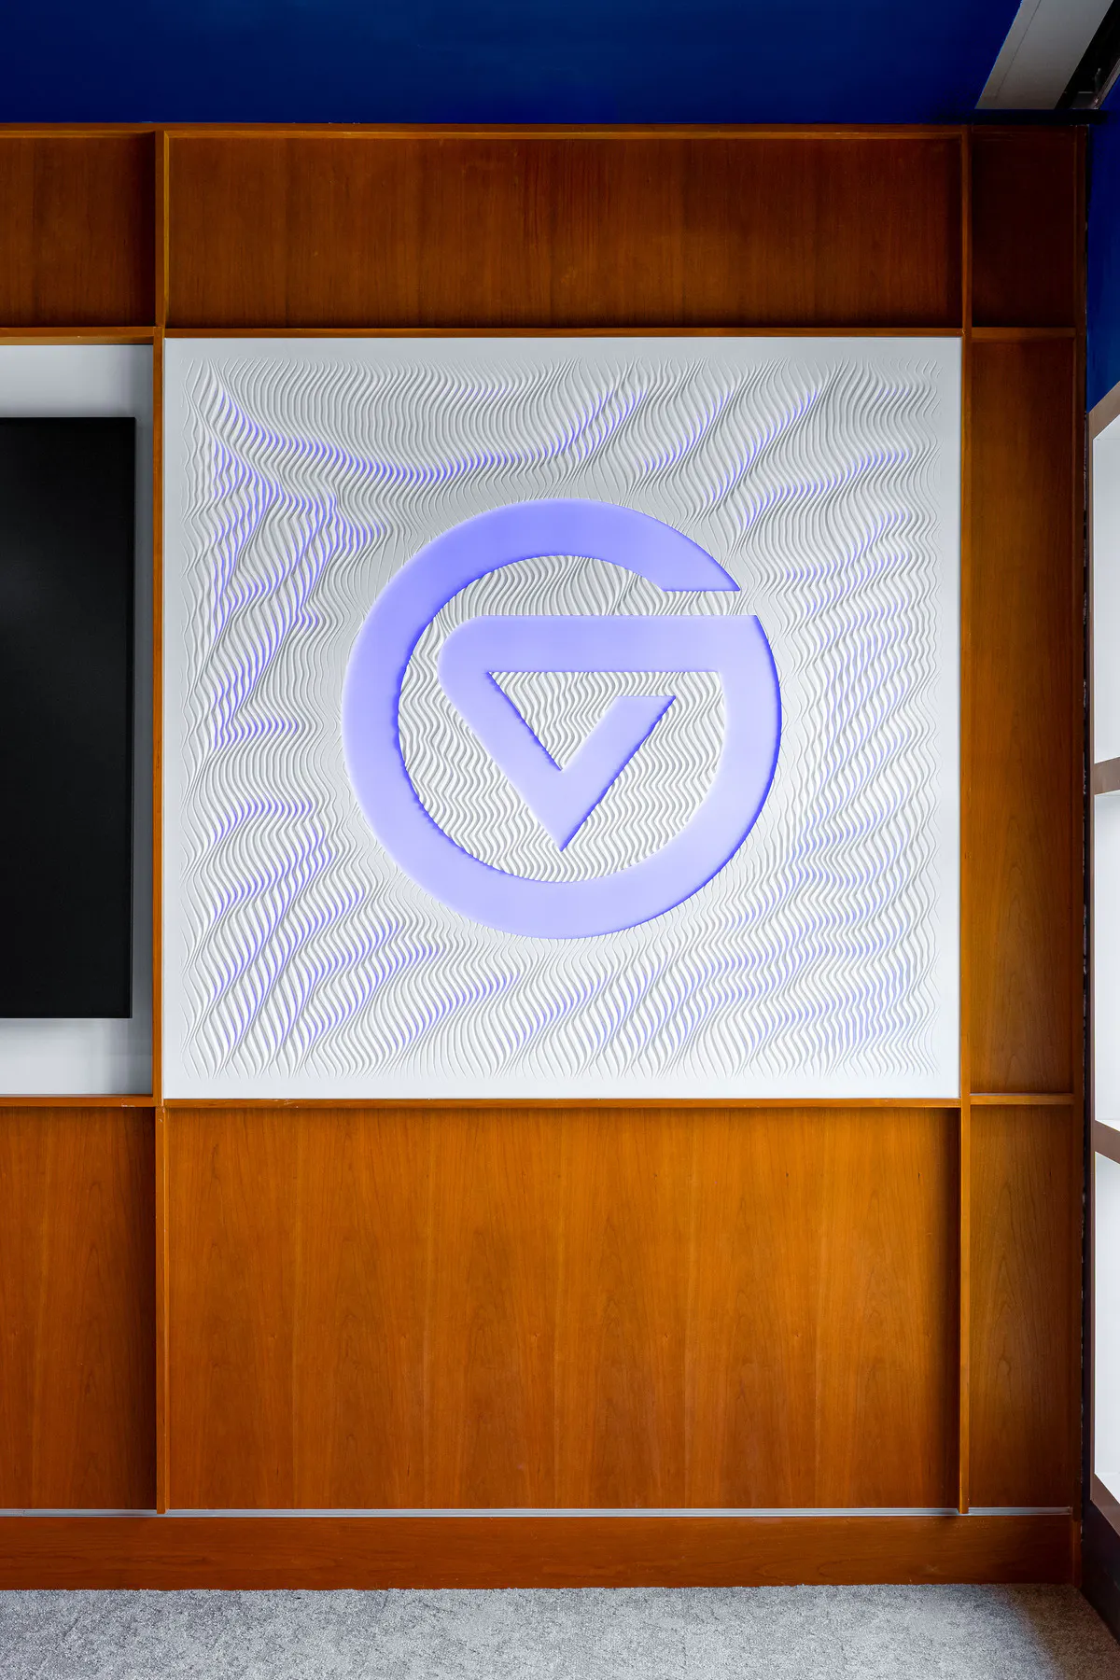
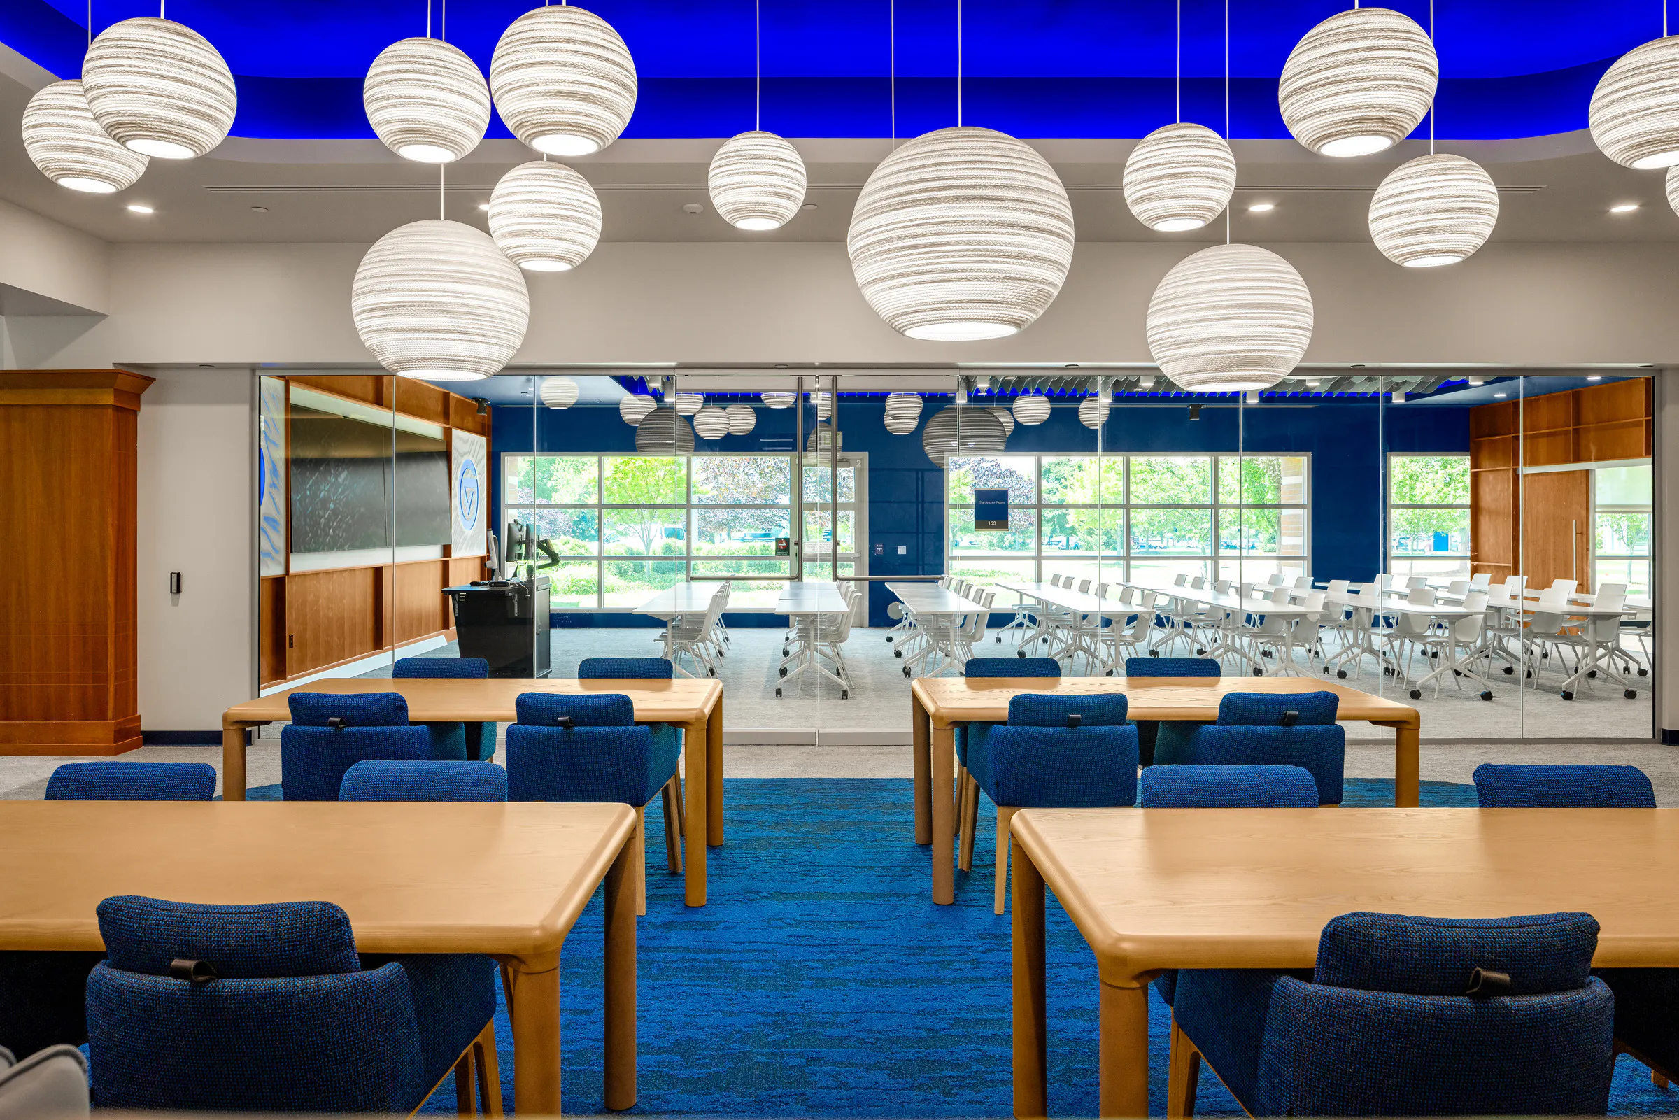
The first floor is conceived as a hospitality zone. The atrium, concierge desk, presentation wall, large conference room, and adjoining meeting spaces define the primary arrival sequence. Patterns derived from the topography of the Grand River valley and the movement of Lake Michigan are integrated into the concierge desk, presentation wall, and glass partitions, translating the university's regional identity into the interior.

Beyond the arrival sequence, the renovation reorganizes departmental workplaces. Flexible meeting spaces, enclosed focus rooms, and open work areas increase access to daylight while maintaining visual connections across the floor. Existing maple paneling, wood-clad columns, and the building's structural framework are retained and extended through the new work, maintaining continuity with the building's original character.


- Sector: Higher Education
- Scope: Interiors
- Allendale, Michigan
- 2026
- 22,400 SF
 University of Mary Washington Seacobeck Hall
 UNC Charlotte Student Center: Space for Wellness
 Clemson University Brook T. Smith Launchpad
 Stetson University Carlton Student Union
 Virginia Tech Dietrick Hall + Spirit Plaza
 Virginia Tech Student Athlete Performance Center
 Rice University East Servery
 Rhodes College Catherine Burrow Refectory
 Arizona State University Verde Dining Pavilion