
Bruff Quad Residential Village
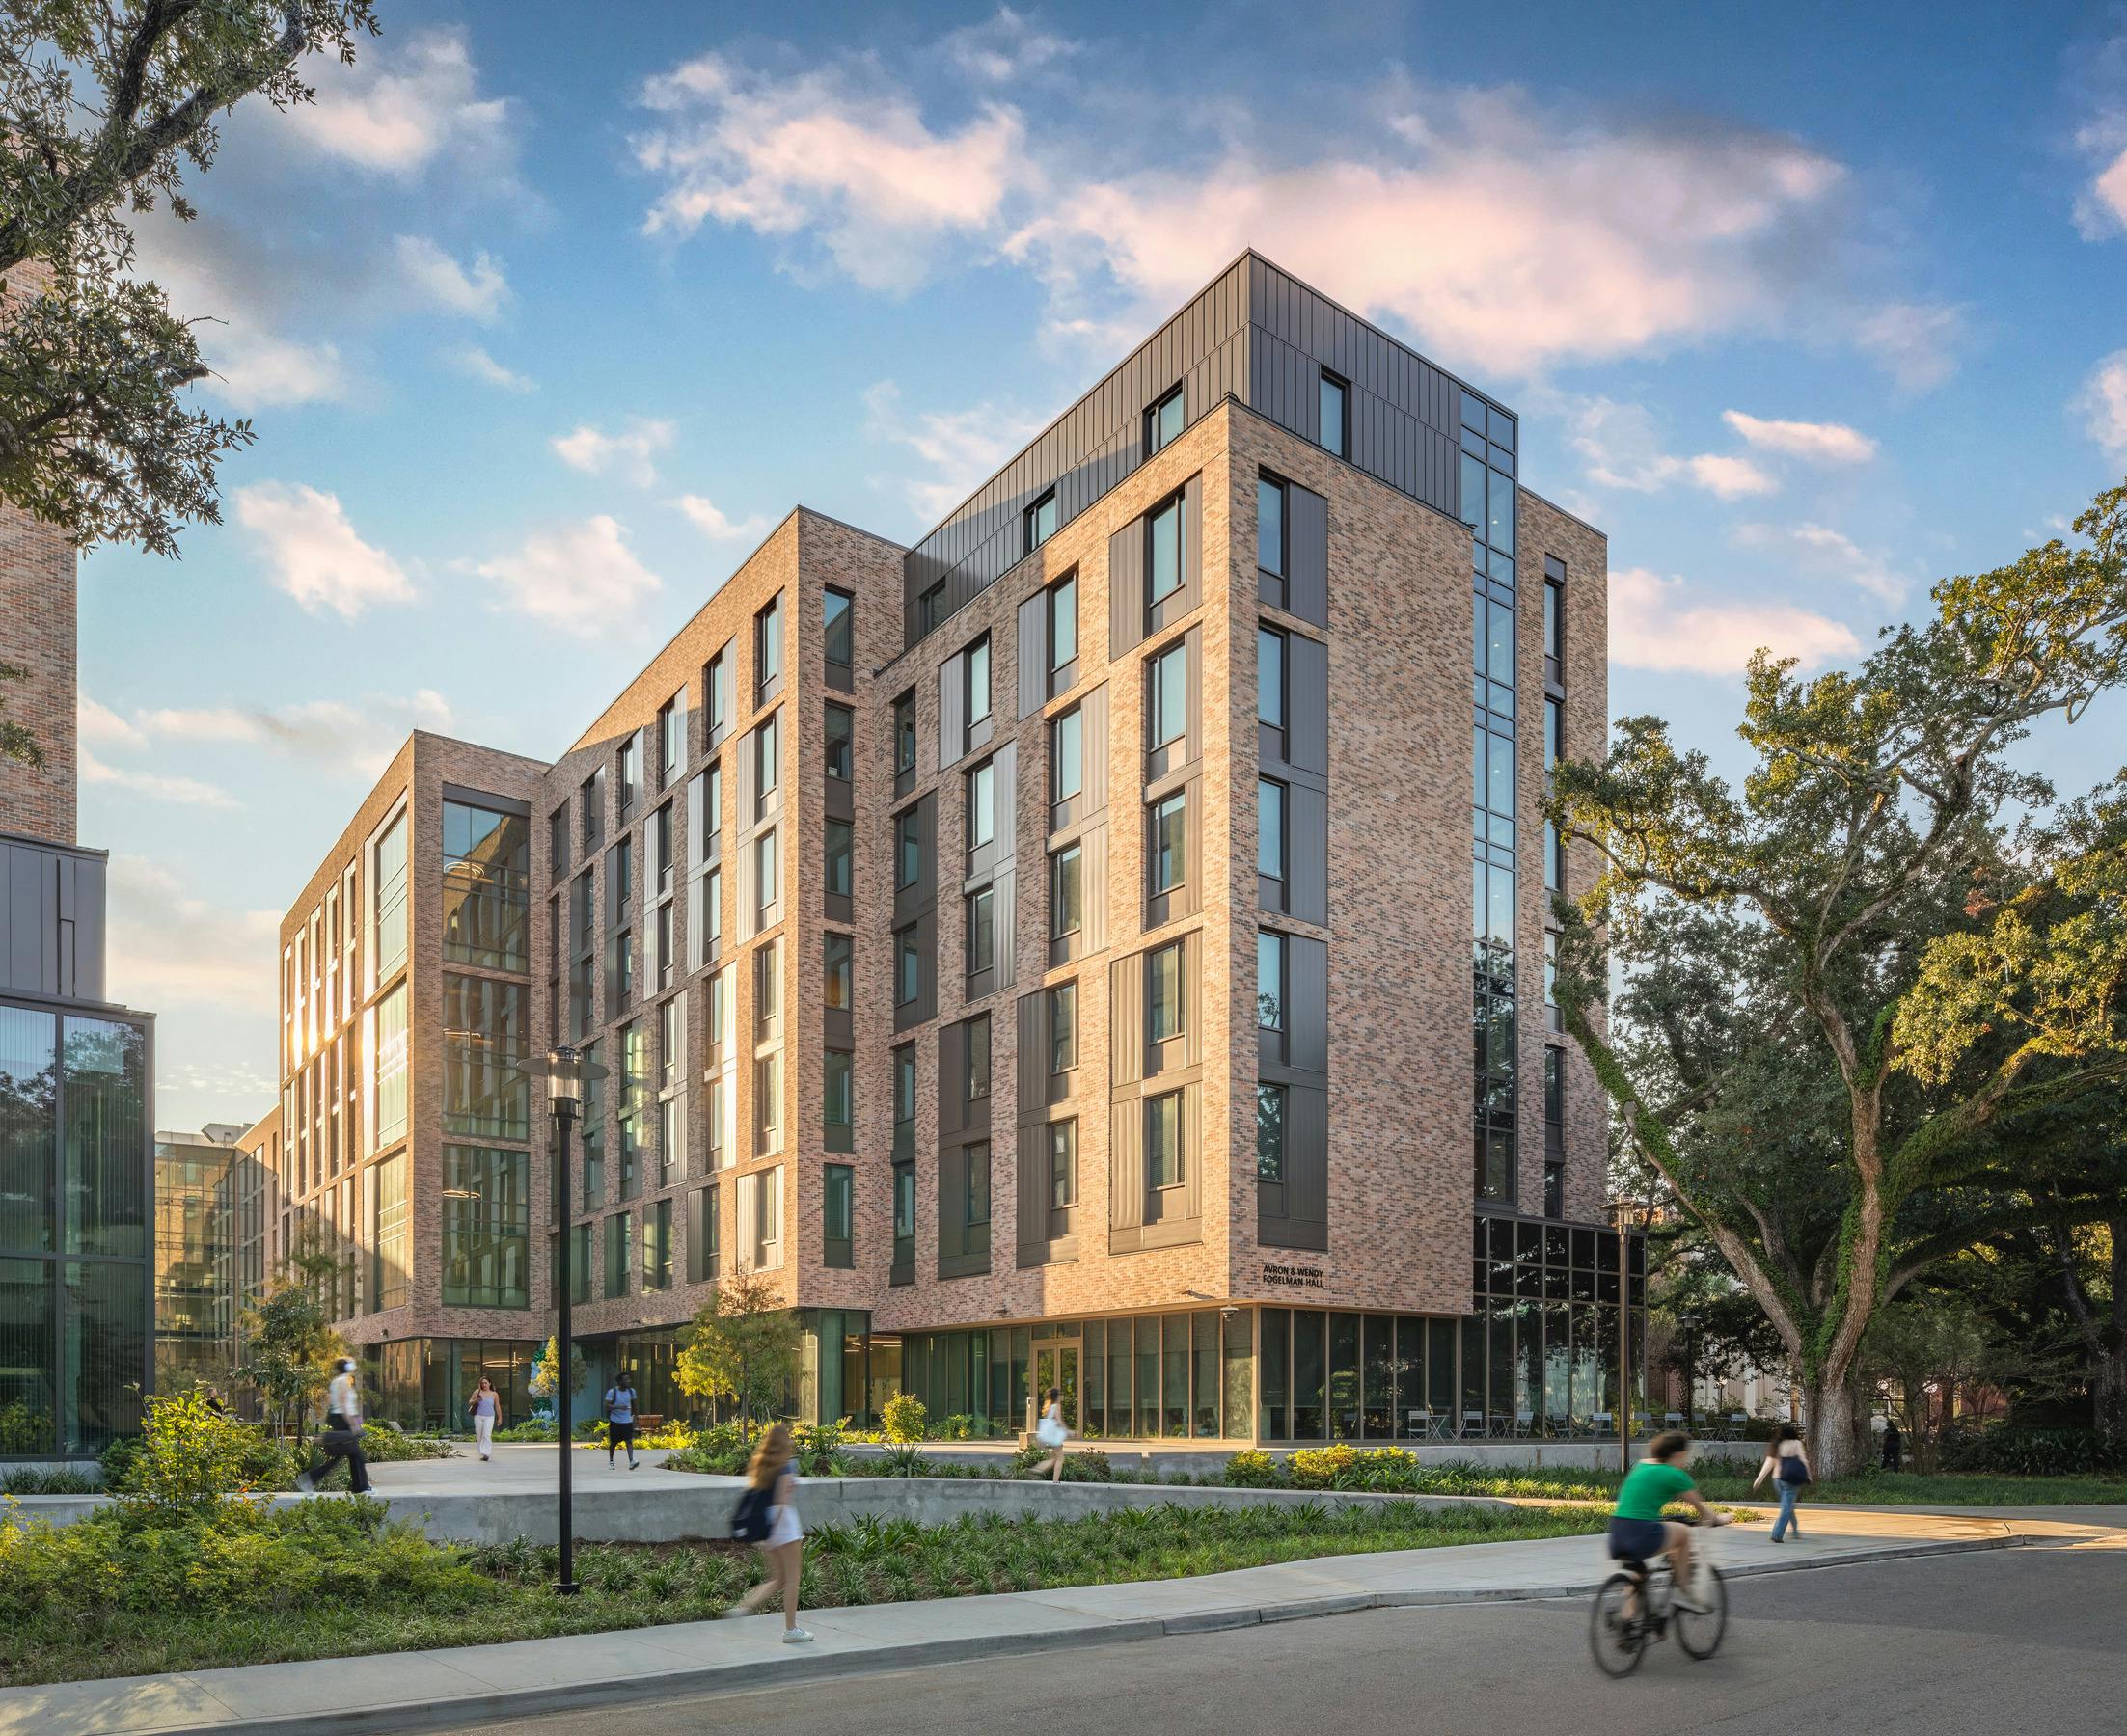
The Residential Village ushers in a new era of university living on Tulane's campus, elevating the educational journey amidst the vibrant architecture and communal spirit of New Orleans.
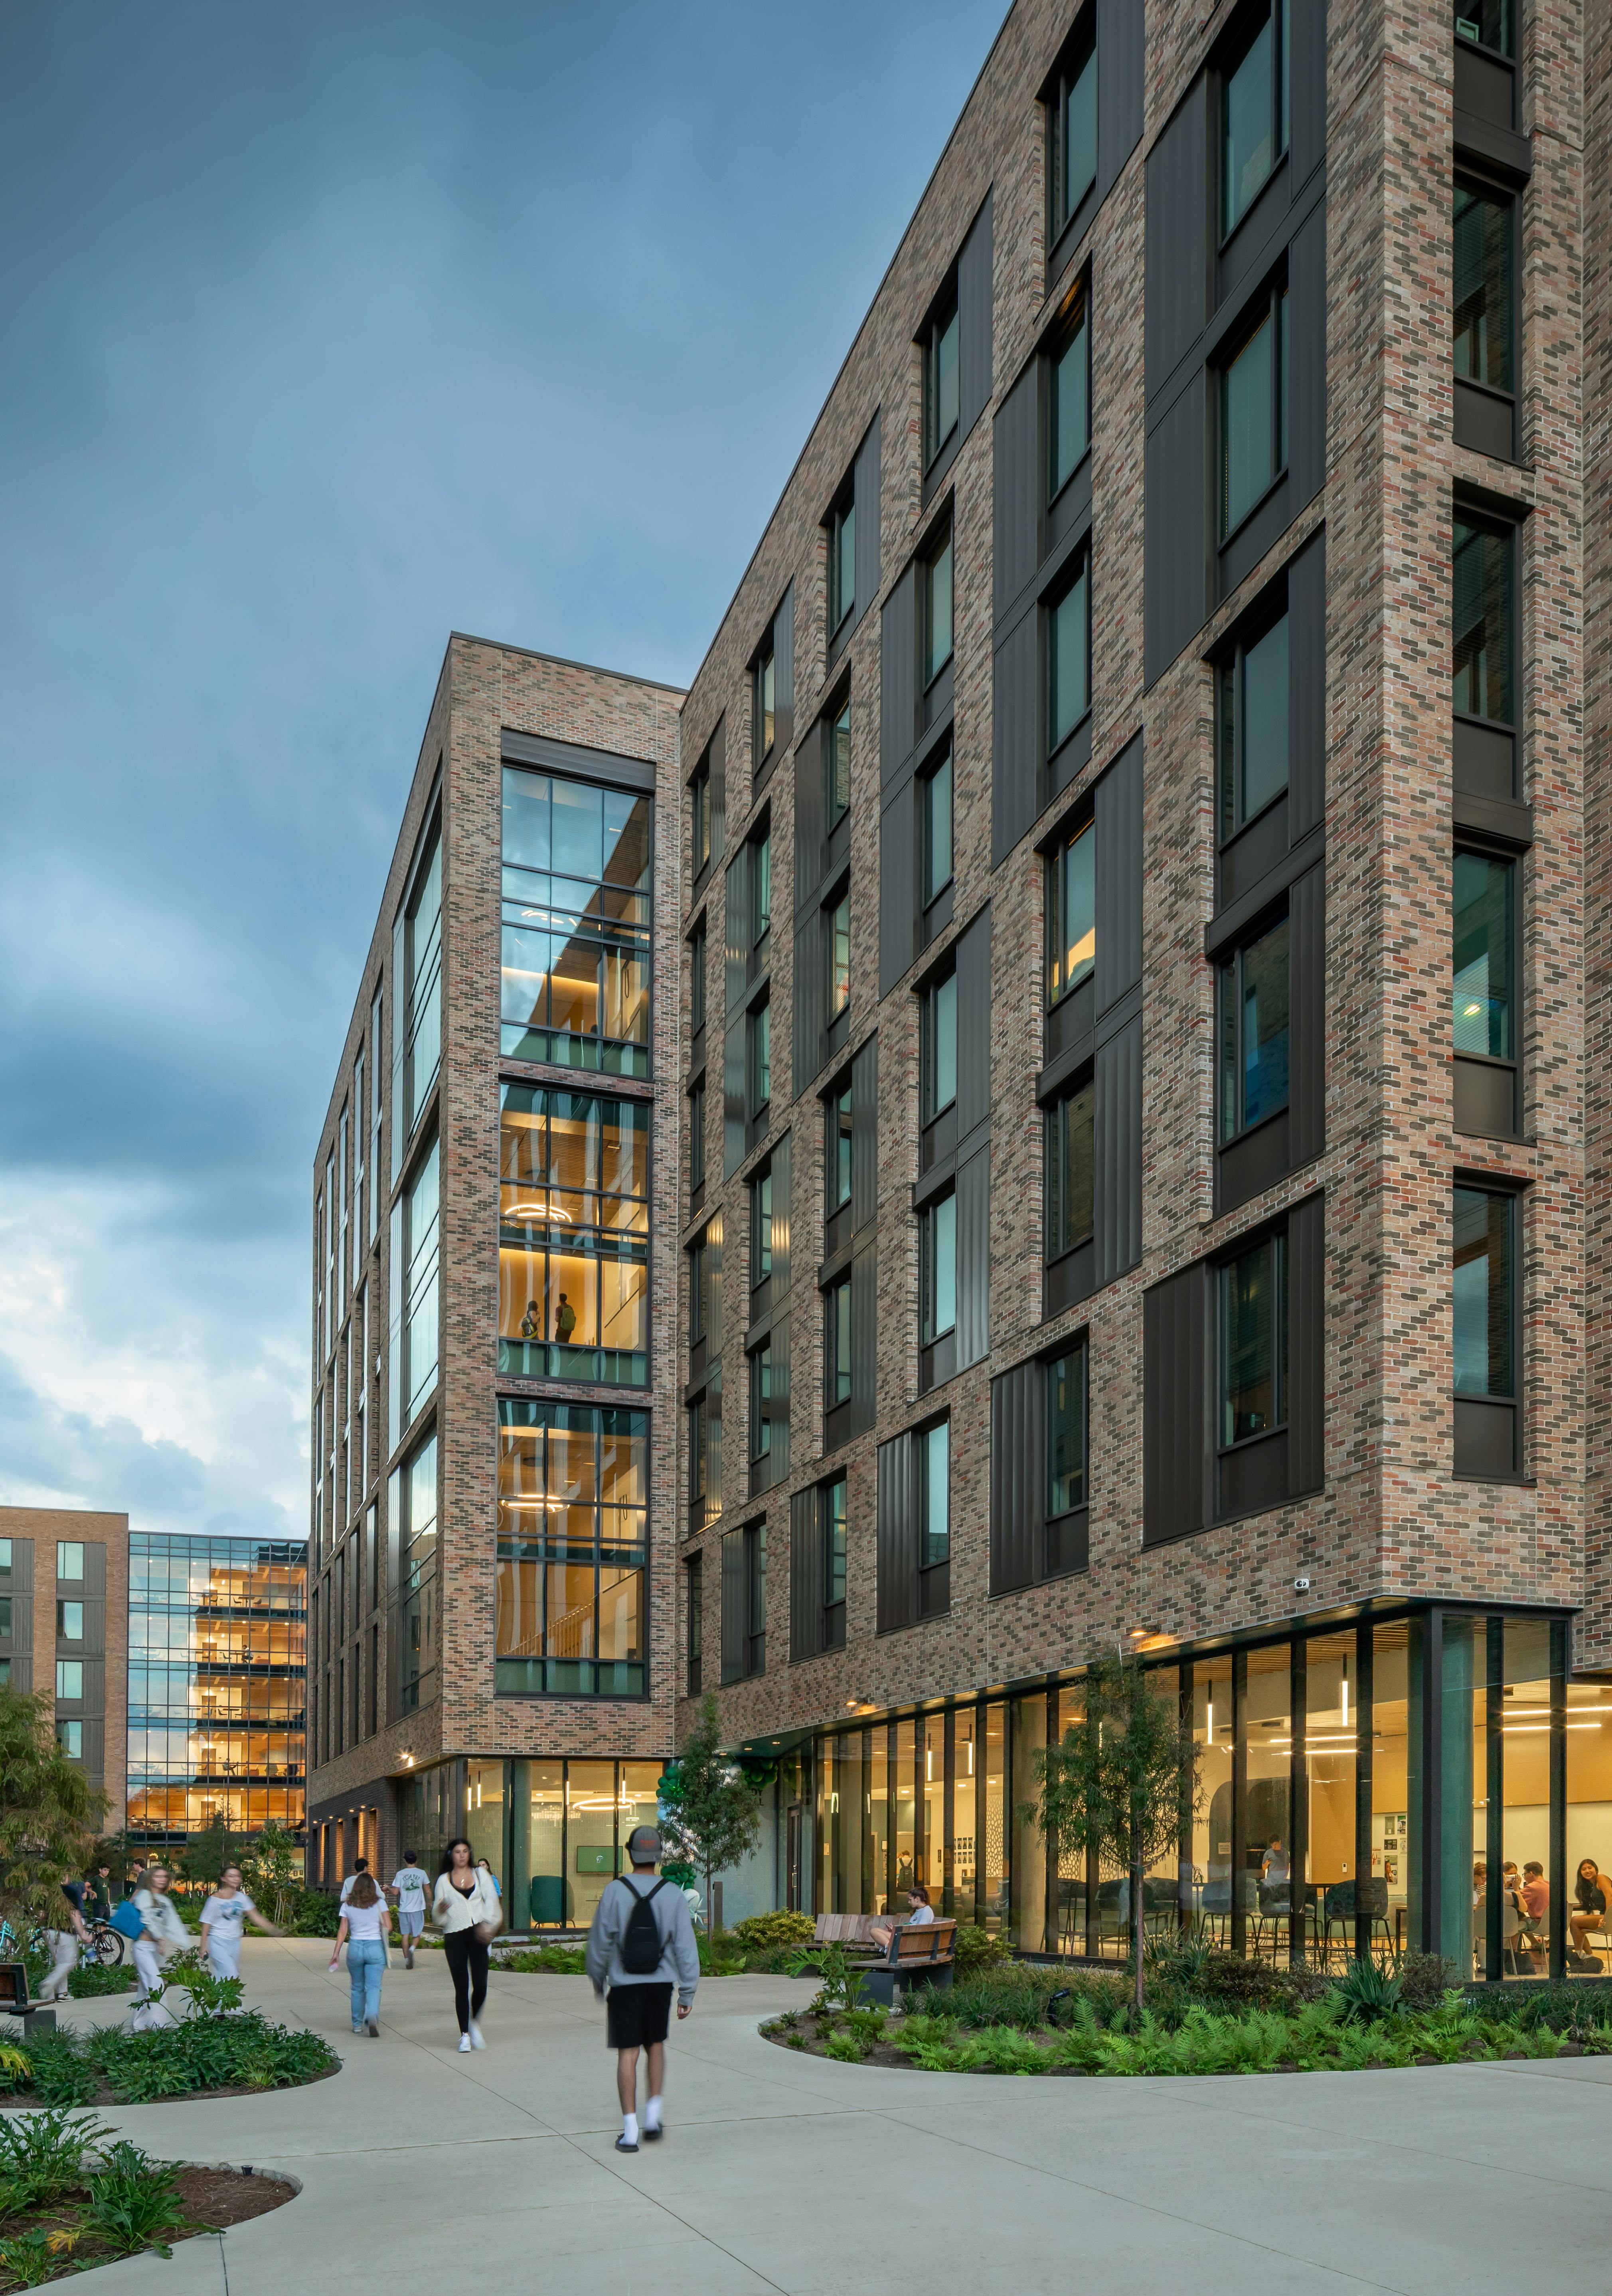

Set against the historic backdrop of its uptown campus, Tulane University is realizing a new vision for the undergraduate experience with its most ambitious capital project to date: The Village. Spanning five buildings across two phases, the expansion increases residential capacity by 150 percent and aims to cultivate a thriving academic and social community. Phase II introduces Fogelman and Bayou Halls, building on the success of Phase I to complete a living-learning community rooted in the historic and cultural fabric of New Orleans.


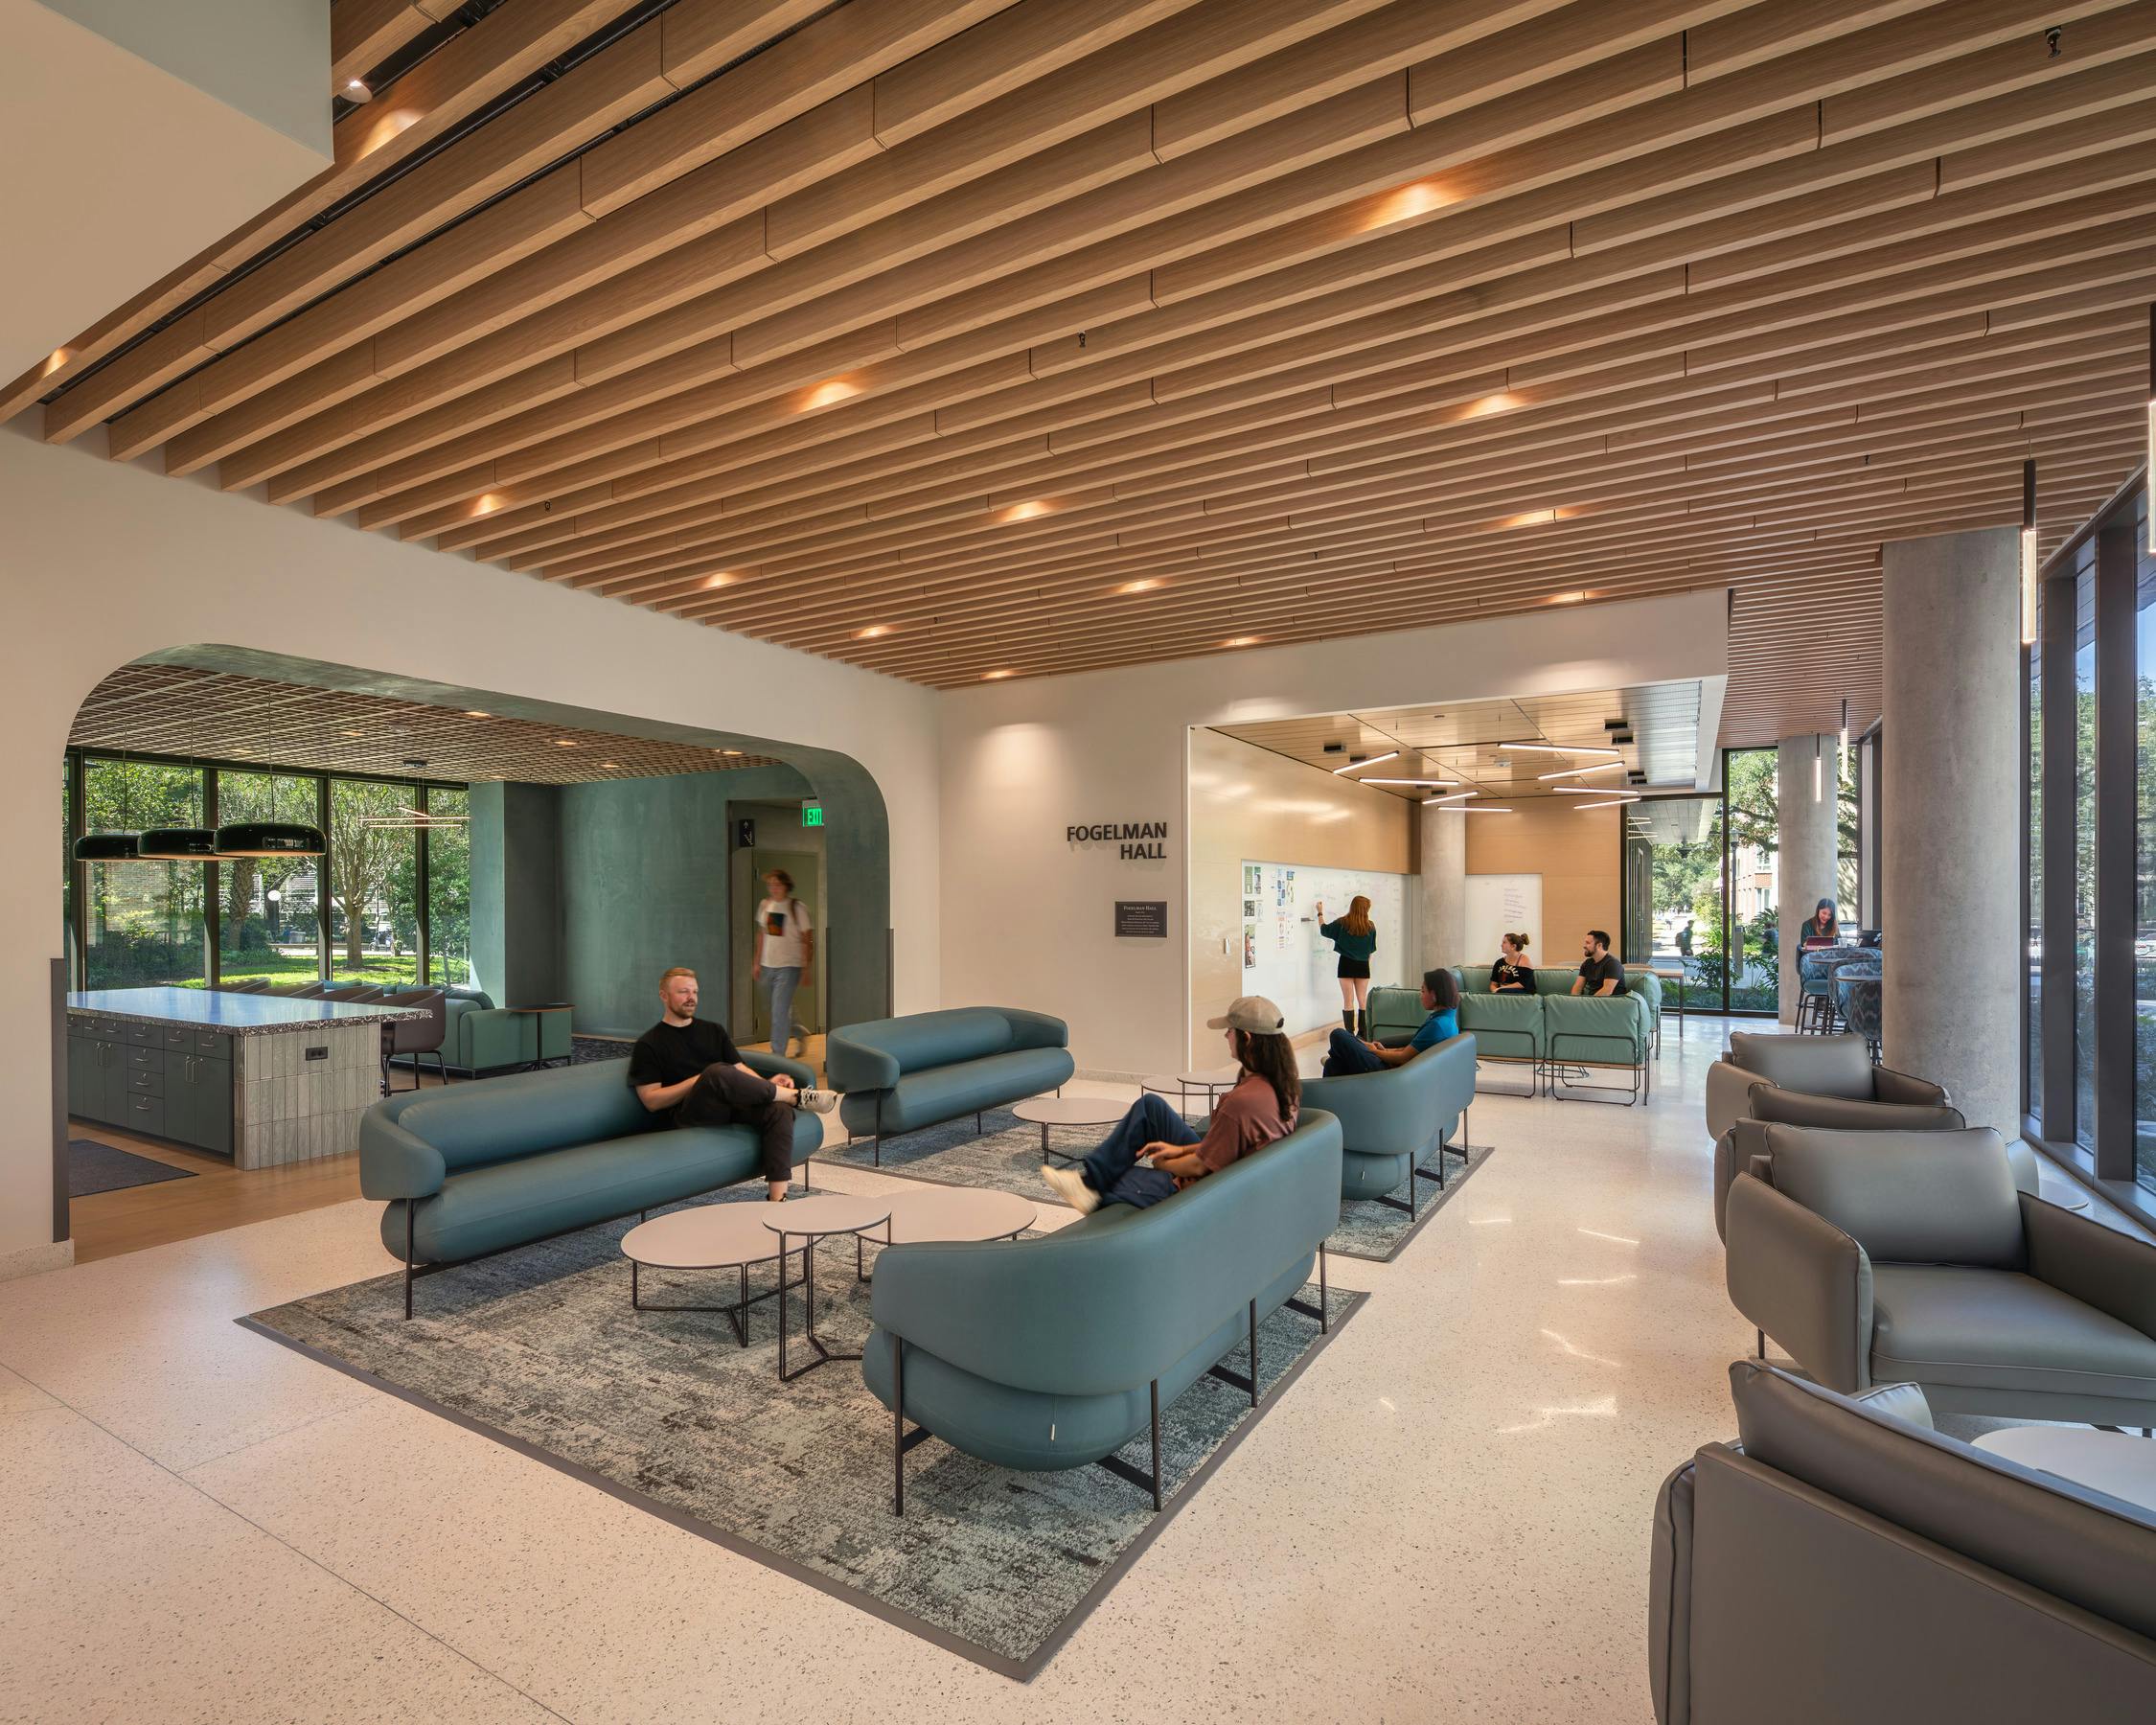
The inaugural building of Phase II, Fogelman is home to more than 300 residents in an environment that promotes learning and mentorship. A Tulane professor in residence is embedded within the community, an accessible presence that enriches daily life and strengthens the connection between the academic and the social.
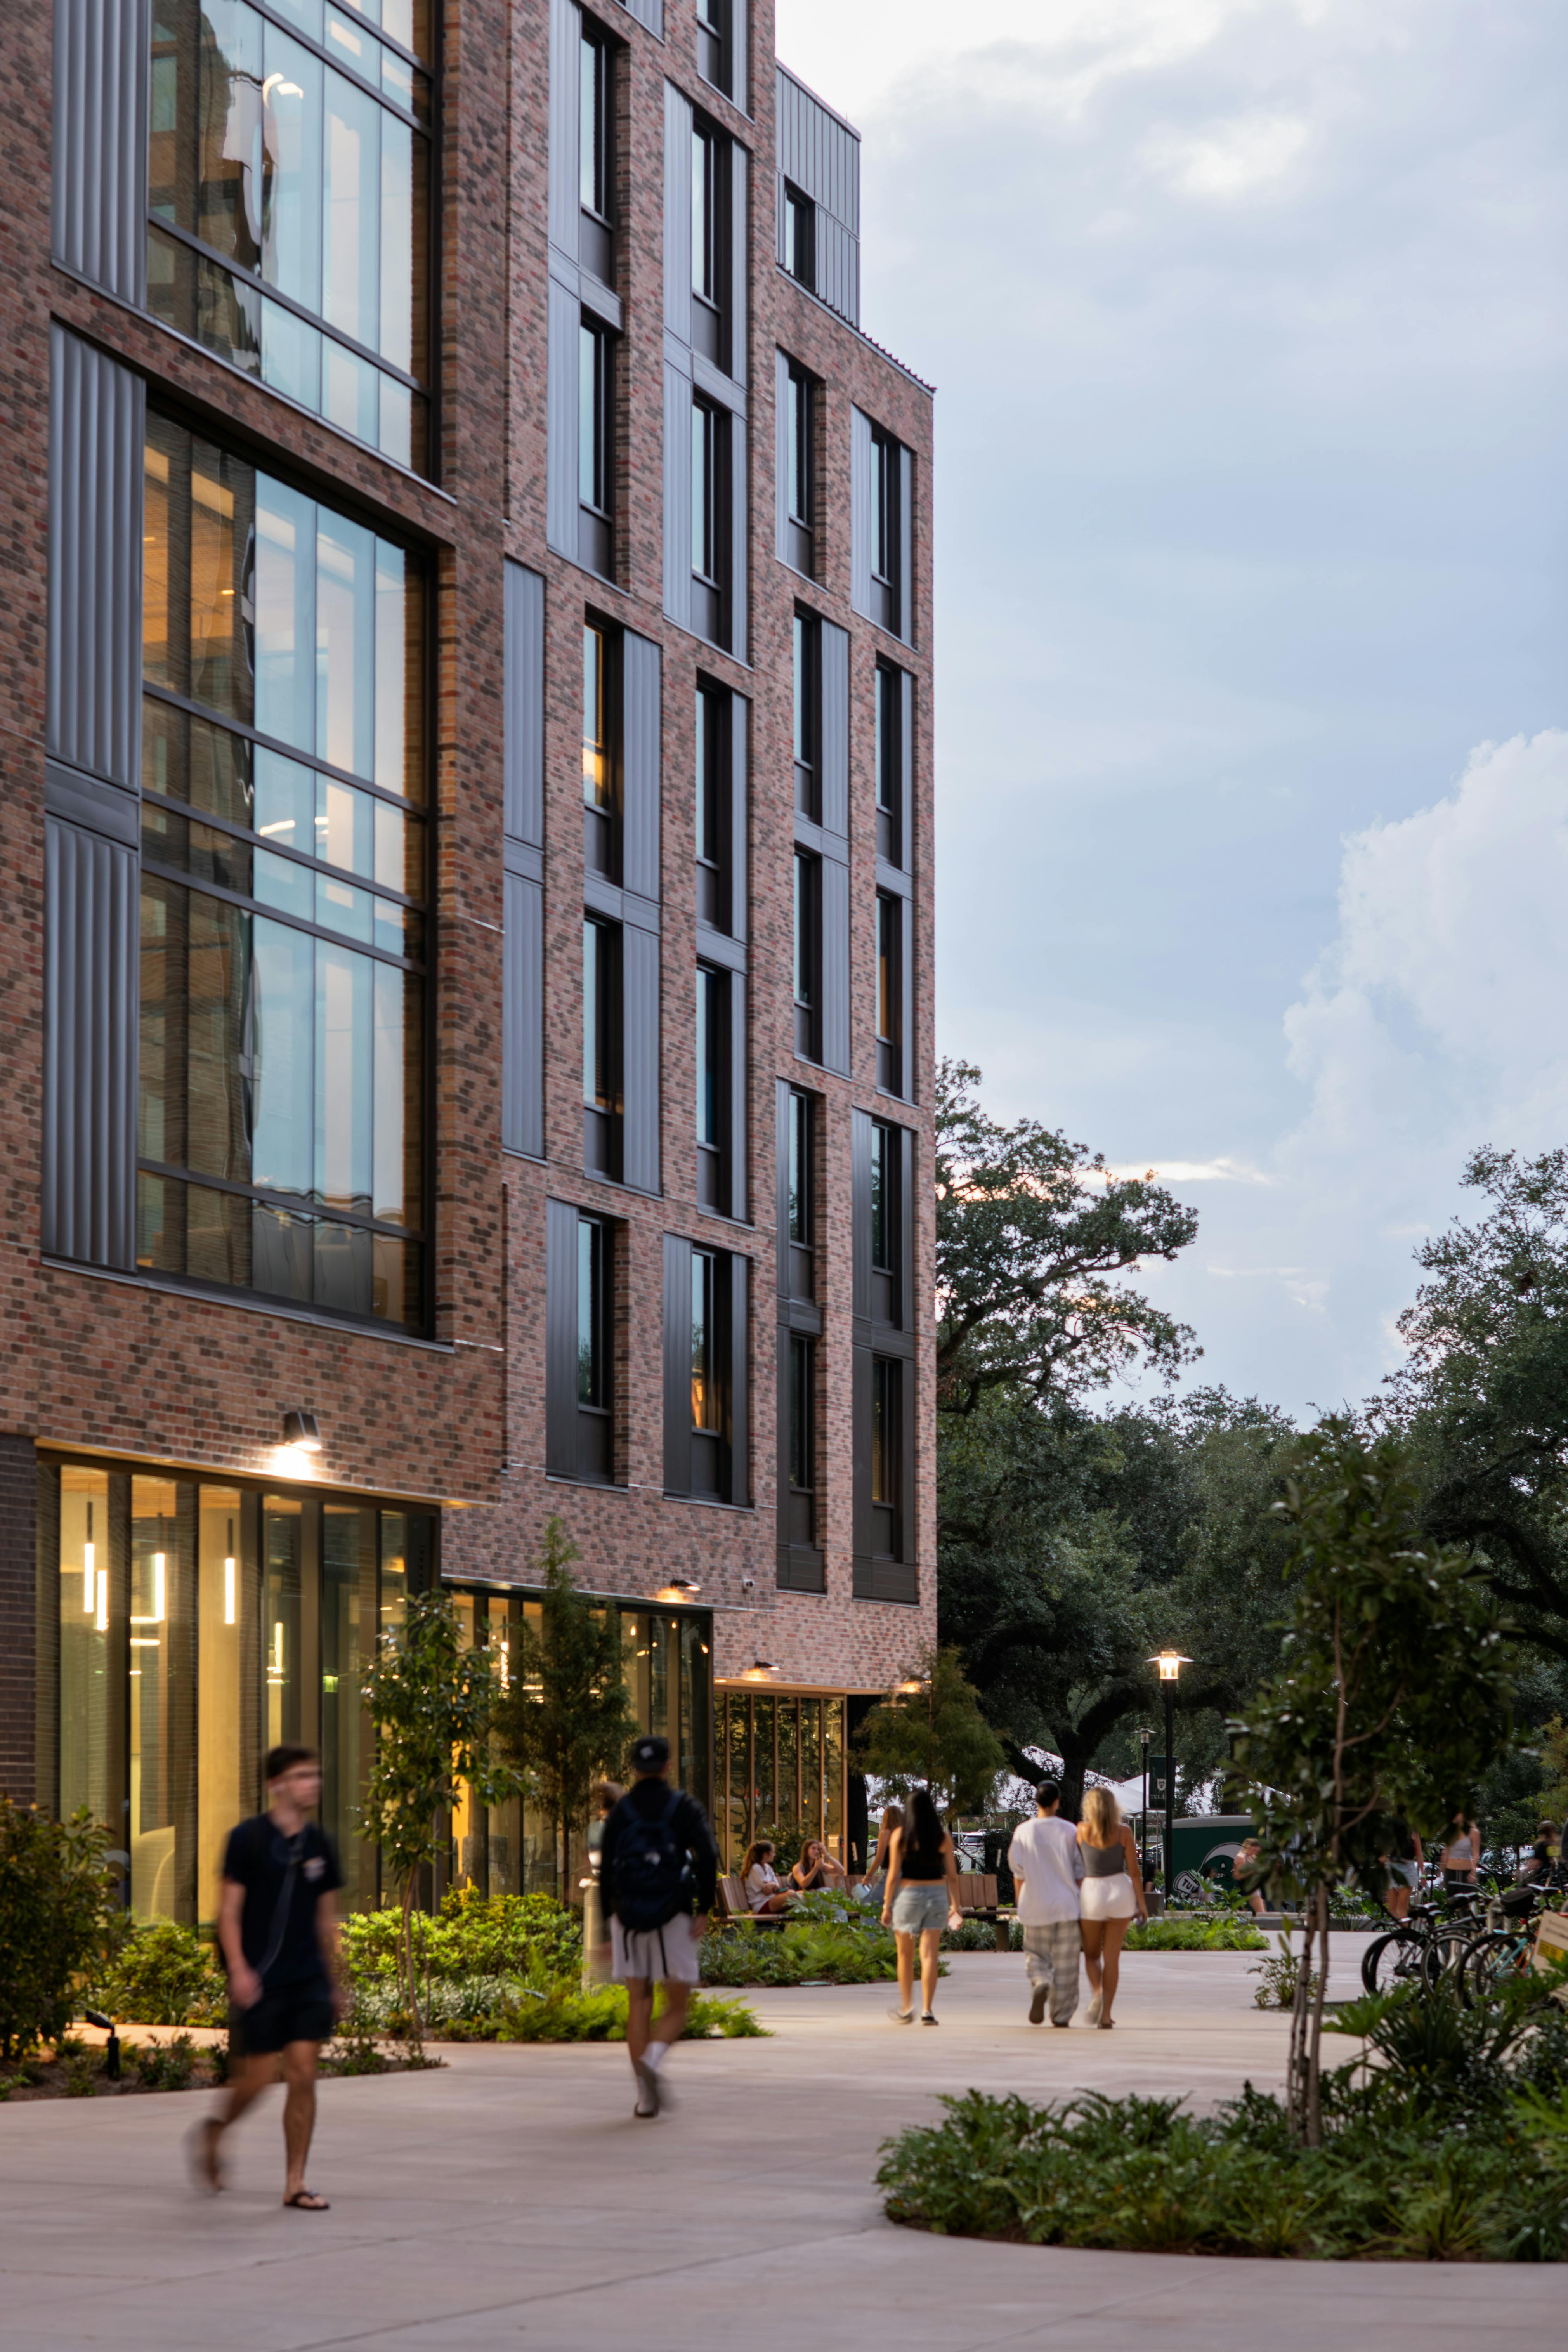
The ground floor holds a network of spaces for study, socialization, and recreation. Double-height lounges and varied communal rooms create opportunities for spontaneous interaction, while porch-like pockets offer retreat without pulling students away from the activity around them. As the building rises, the interiors grow more intimate, with two-story lounges that stitch floors into a vertical community and study spaces tucked among views of the historic live oaks. Designed for flexibility, these shared environments bridge the academic and residential experience and adapt to the shifting rhythms of student life.


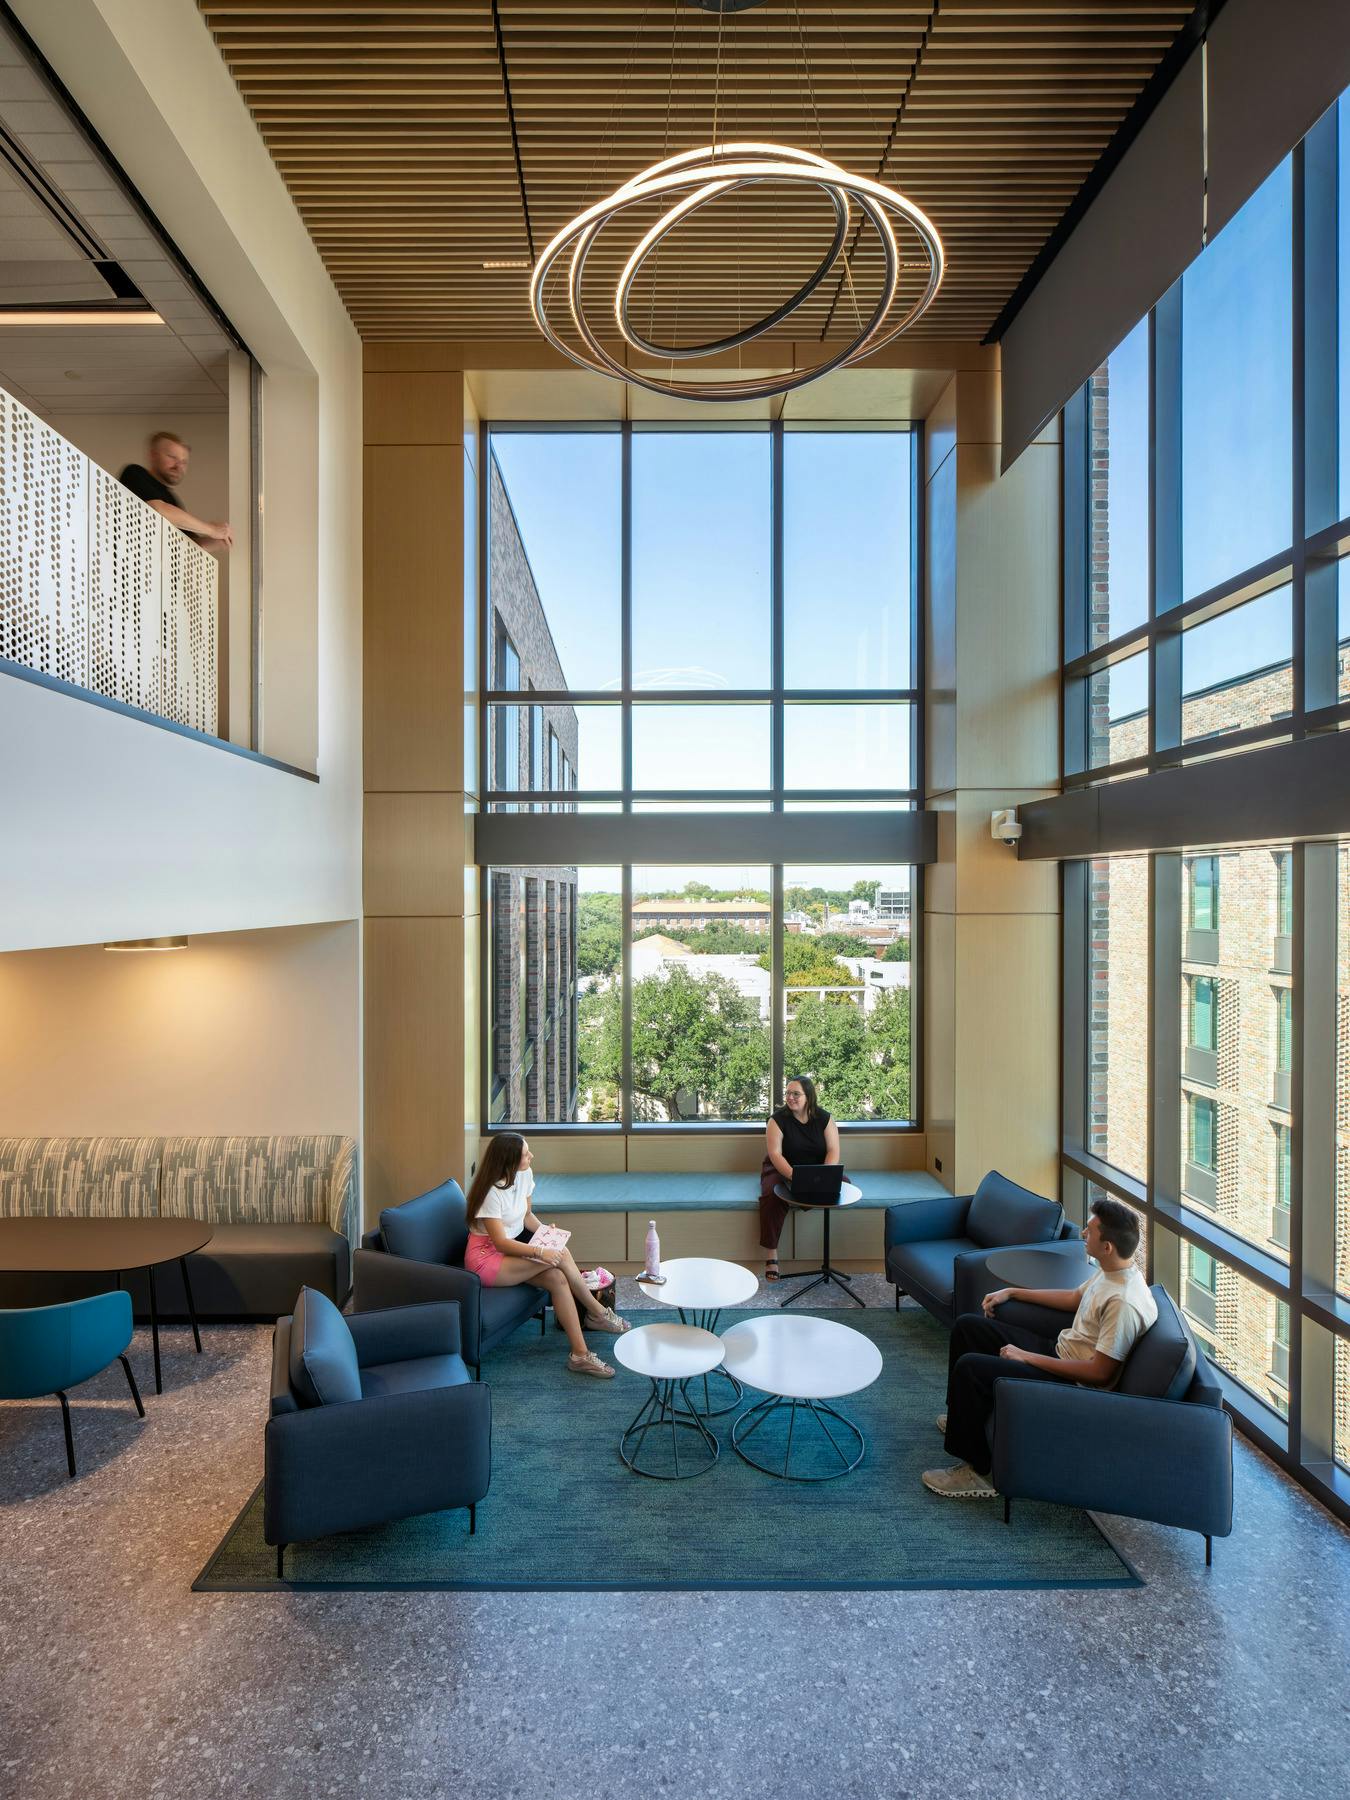



Bayou Hall is Fogelman's complementary counterpoint. Conceived as a cove along Bruff Quad, it serves upper-class students through a deeper palette and mature wood tones, an atmosphere that reads as grounded and layered. Central lounges stack above the entrance, making residential life visible from the street, while flanking study areas draw daylight into the corridors. At the top of the building, a sky lounge opens broad views across campus toward downtown New Orleans.



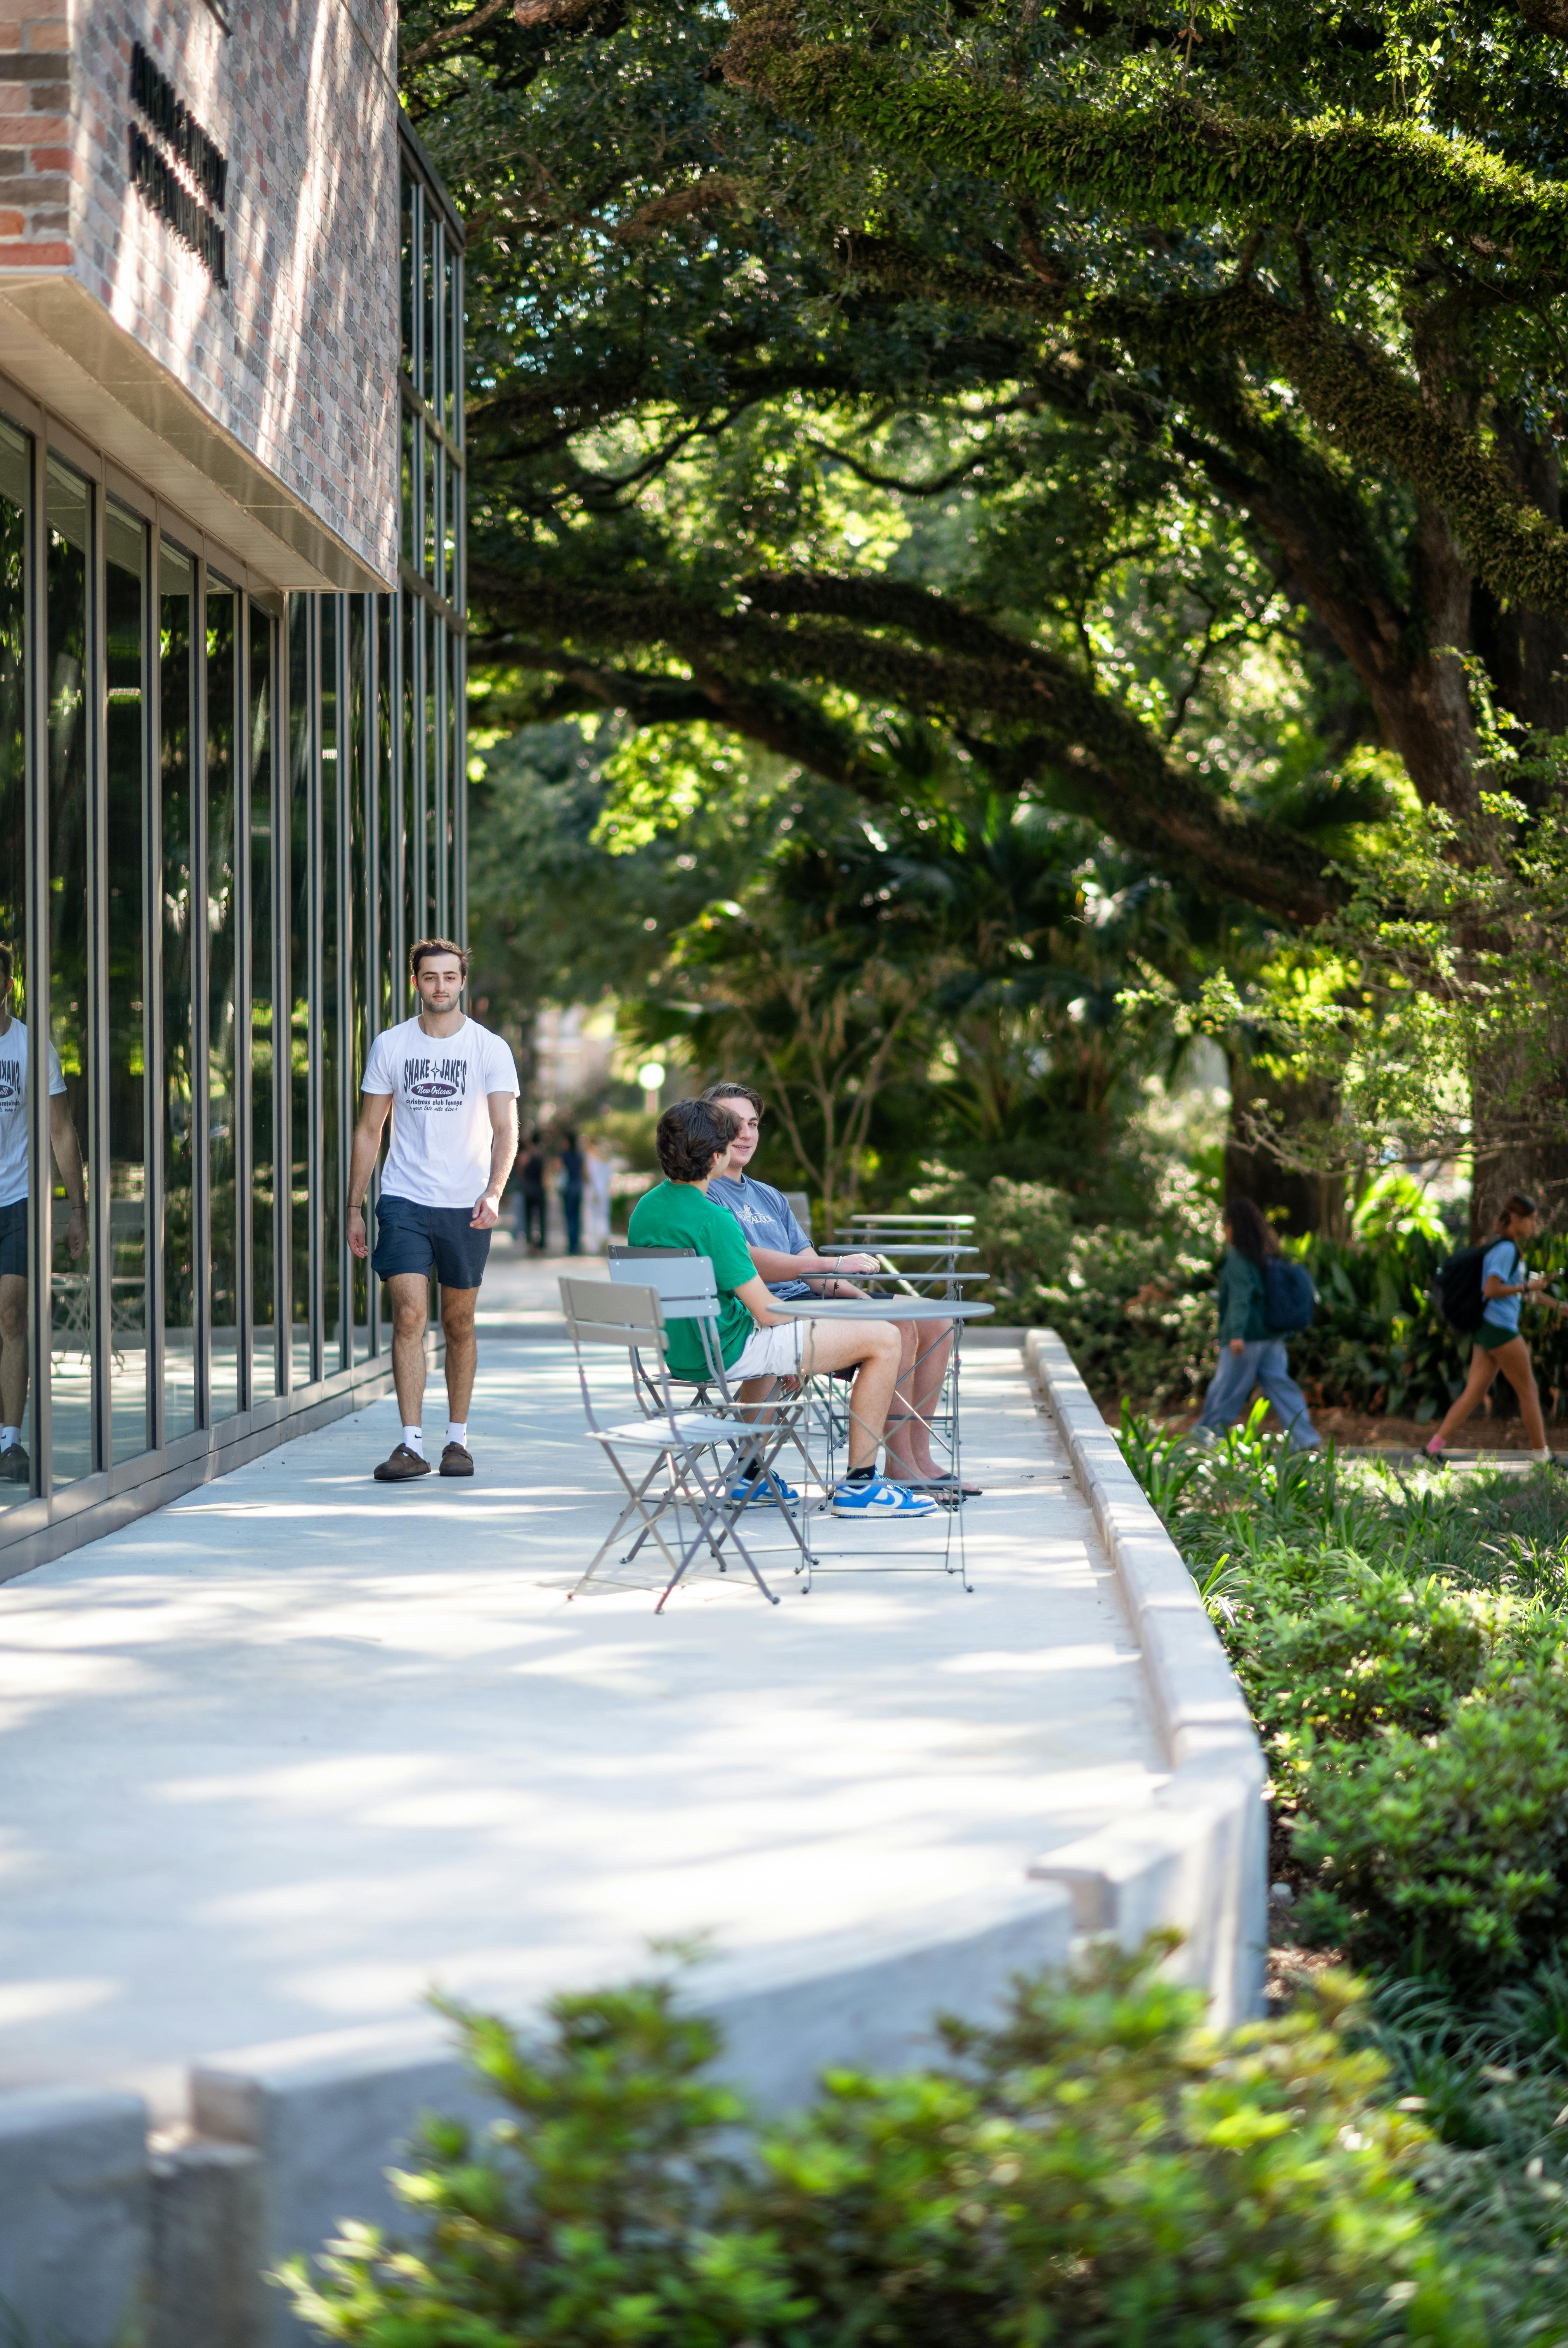
Positioned among 25 historic live oaks, the new structures of Phase II are carefully designed to respect the natural canopy and strengthen the relationship between indoor spaces and the landscape around them. The architectural forms are rotated and stepped to synchronize with the existing Phase I housing and limit disruption to the trees.


- Sector: Higher Education
- Scope: Architecture, Planning, Interior Design
- New Orleans, Louisiana
- 2025
- Honor Award for Civic/Institutional Architecture (Phase 1), AIA New Orleans, 2025
- Sustainability Award (Phase 1), AIA New Orleans, 2025
- Honor Award for Architecture (Phase 1), AIA Louisiana, 2024


 Tulane University Weatherhead Hall
 University of Chicago Residential Commons
 Princeton University Hobson College
 Virginia Tech Creativity + Innovation District
 Rhodes College Robertson Hall
Projects to watch in '25
Crafting a Legacy at Rhodes College
 UNC Charlotte Student Center: Space for Wellness
 Virginia Commonwealth University School of Dentistry